


Bought with Better Homes and Gardens Real Estate Equinox
$600,000
$649,995
7.7%For more information regarding the value of a property, please contact us for a free consultation.
5 Beds
2.1 Baths
2,780 SqFt
SOLD DATE : 08/19/2026
Key Details
Sold Price $600,000
Property Type Single Family Home
Sub Type Single Family Residence
Listing Status Sold
Purchase Type For Sale
Square Footage 2,780 sqft
Price per Sqft $215
MLS Listing ID 439528162
Sold Date 08/19/26
Style Stories2, Custom Style
Bedrooms 5
Full Baths 2
HOA Y/N No
Year Built 2003
Annual Tax Amount $6,871
Tax Year 2025
Lot Size 0.530 Acres
Property Sub-Type Single Family Residence
Property Description
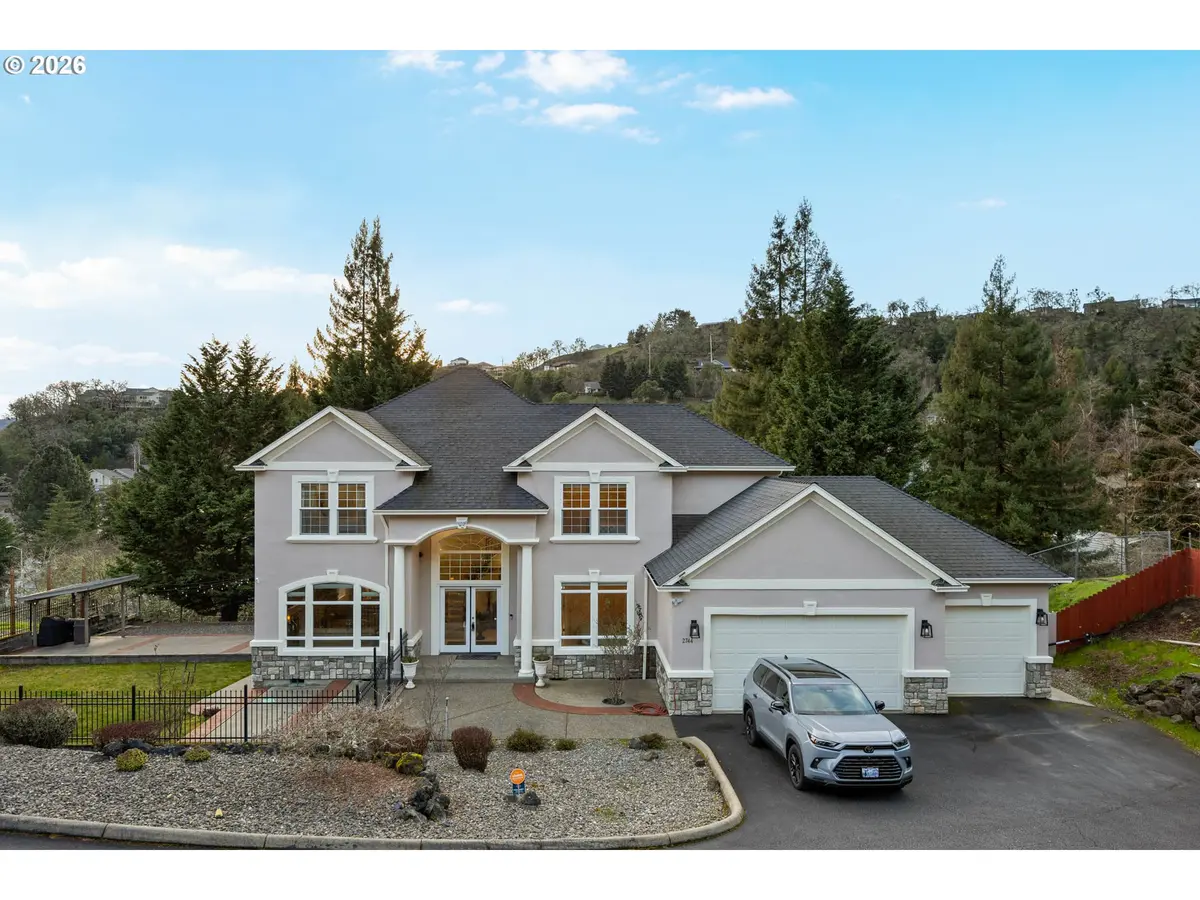
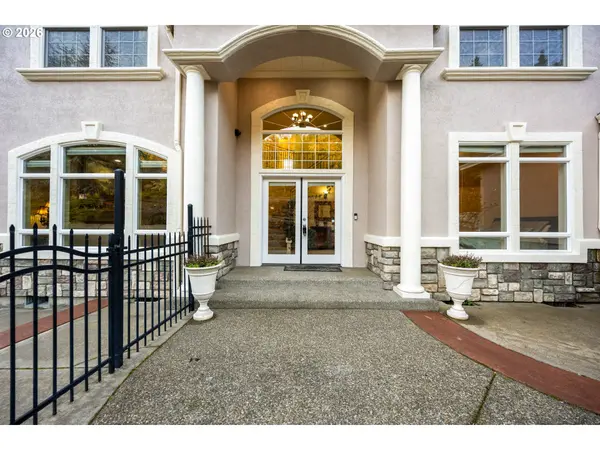
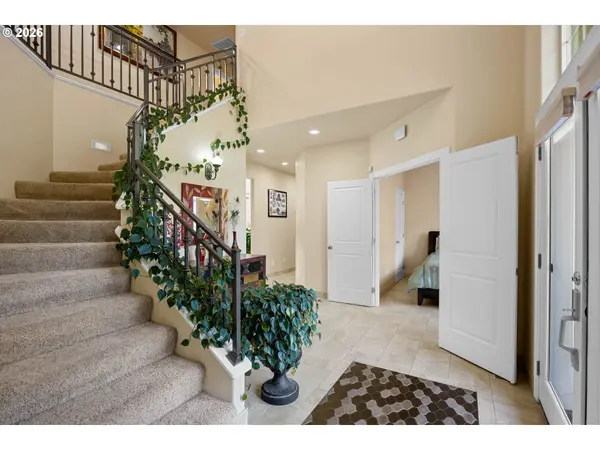
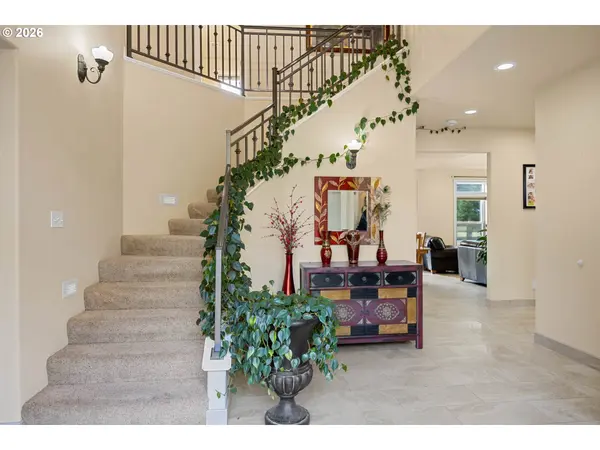
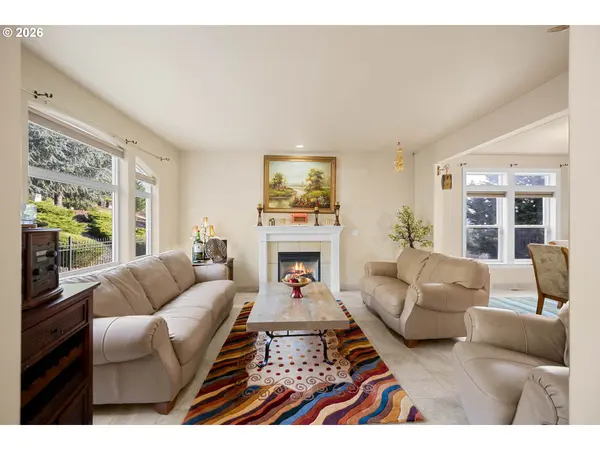
Set against a scenic hillside backdrop, this striking stucco & stone home offers architectural presence, natural light, & exceptional indoor-outdoor living. Iron fencing, manicured landscaping, arched details, & stately columns create a grand first impression. Step through double doors into a dramatic two-story foyer filled with light from the oversized arched window above. Tile flooring & iron staircase railings frame the open entry. Just off the foyer, a sitting room with fireplace & large windows provides a warm, inviting space for conversation.Continue into the main living room where expansive windows capture peaceful territorial views & mature greenery. A second fireplace anchors the space, creating a comfortable gathering area that flows seamlessly into the kitchen & dining area. The kitchen features granite countertops, a gas cooktop island, stainless steel appliances, custom cabinetry with glass uppers, & abundant prep space. Windows over the sink bring in natural light, & the dining area opens directly to the deck for effortless indoor-outdoor living. Upstairs, the Primary Suite captures hillside views through oversized corner windows. The ensuite bath offers dual granite vanities, jetted soaking tub beneath picture windows, & tiled walk-in shower with river rock flooring & built-in bench. A spacious walk-in closet completes the retreat. Additional bedrooms are generously sized & light-filled. Secondary bathrooms continue the home's cohesive granite & tile finishes. A main-level bedroom provides flexibility for guests or home office. The laundry room includes cabinetry, utility sink, & updated tile flooring. A convenient powder bath completes the level. Outdoor living shines with an elevated deck overlooking the terraced backyard, a covered deck area with private hot tub setting, & a lower stamped concrete patio with café lighting. The oversized 3-car garage includes a built-in prep area with cabinetry & sink, plus an installed Tesla charging station.
Location
State OR
County Douglas
Area _252
Zoning MR29
Rooms
Basement Crawl Space
Interior
Interior Features Ceiling Fan, Garage Door Opener, Granite, High Ceilings, High Speed Internet, Laundry, Tile Floor, Vaulted Ceiling, Washer Dryer
Heating Forced Air, Heat Pump
Cooling Heat Pump
Fireplaces Number 2
Fireplaces Type Gas, Insert
Appliance Builtin Oven, Cook Island, Dishwasher, Disposal, Free Standing Refrigerator, Gas Appliances, Granite, Microwave, Pantry, Stainless Steel Appliance, Tile
Exterior
Exterior Feature Covered Deck, Deck, Fenced, Free Standing Hot Tub, Gas Hookup, Patio, Public Road, Sprinkler, Yard
Parking Features Attached, PartiallyConvertedtoLivingSpace
Garage Spaces 3.0
View Mountain, Trees Woods
Roof Type Composition
Garage Yes
Building
Lot Description Gentle Sloping, Level, Sloped
Story 2
Foundation Concrete Perimeter
Sewer Public Sewer
Water Public Water
Level or Stories 2
Schools
Elementary Schools Hucrest
Middle Schools Joseph Lane
High Schools Roseburg
Others
Senior Community No
Acceptable Financing Cash, Conventional, VALoan
Listing Terms Cash, Conventional, VALoan
Read Less Info
Want to know what your home might be worth? Contact us for a FREE valuation!

Our team is ready to help you sell your home for the highest possible price ASAP

Nearby Locations
GET MORE INFORMATION
REALTOR® Lic# 201214490