


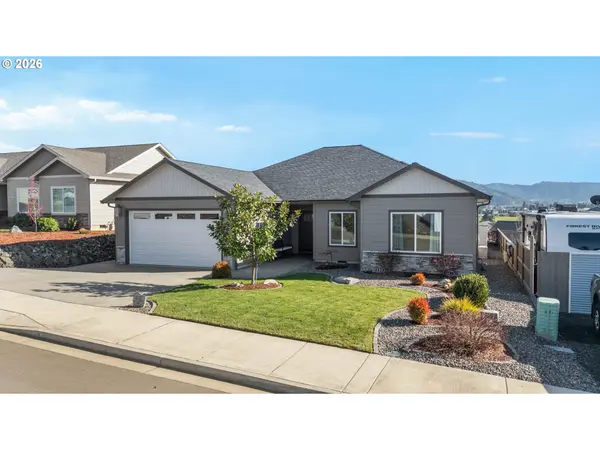


Bought with The Neil Company Real Estate
$485,000
$499,000
2.8%For more information regarding the value of a property, please contact us for a free consultation.
4 Beds
2 Baths
2,014 SqFt
SOLD DATE : 07/27/2026
Key Details
Sold Price $485,000
Property Type Single Family Home
Sub Type Single Family Residence
Listing Status Sold
Purchase Type For Sale
Square Footage 2,014 sqft
Price per Sqft $240
MLS Listing ID 696373225
Sold Date 07/27/26
Style Stories1, Custom Style
Bedrooms 4
Full Baths 2
HOA Fees $5/ann
HOA Y/N Yes
Year Built 2020
Annual Tax Amount $3,309
Tax Year 2025
Lot Size 7,840 Sqft
Property Sub-Type Single Family Residence
Property Description
Adorable better than new home in highly desired West Sutherlin Neighborhood. This 4 bedroom, 2 bathroom, 2020 built home sits above the golf course with sweeping views of the valley and quick I-5 access. Open floor plan with big window bringing in loads of natural light fills this modern home with warmth. Features include 9 foot ceiling throughout with 10 foot in the living room, cozy gas fireplace with stone surround and wood mantle. Rich wood colored high-end engineered wood flooring offers elegance and durability throughout the home with carpet in one bedroom and tile in the bathrooms and laundry area. The kitchen is ideal for gatherings and entertaining with an island bar, large dining area, upgraded custom cabinets with lighting, granite counters, tile backsplash, pantry, gas range, and stainless appliances. The master suite is fit for royalty with a ship lap headboard accent wall, double sink vanity with granite, custom tile shower, oversized walk-in closet, and private commode room. Split bedroom floor plan with remaining bedrooms and main bath on opposite side of the home. Outside offers an oversized covered concrete patio with exquisite low maintenance landscape, extra downhill erosion control, privacy trees, and extended sidewalks. Ideal location and environment in Umpqua Valleys mild climate to relax and enjoy the lush landscapes and incredible views. Some furnishings also may be negotiable. Call today for a private tour!
Location
State OR
County Douglas
Area _256
Zoning R1
Rooms
Basement Crawl Space
Interior
Interior Features Ceiling Fan, Engineered Hardwood, Granite, High Ceilings, Laundry, Tile Floor, Wallto Wall Carpet
Heating Forced Air, Heat Pump
Cooling Central Air
Fireplaces Number 1
Fireplaces Type Gas
Appliance Dishwasher, Free Standing Range, Free Standing Refrigerator, Granite, Island, Microwave, Pantry, Stainless Steel Appliance
Exterior
Exterior Feature Covered Patio, Yard
Parking Features Attached
Garage Spaces 2.0
View Golf Course, Valley
Roof Type Composition
Garage Yes
Building
Lot Description Level
Story 1
Foundation Concrete Perimeter
Sewer Public Sewer, Septic Tank
Water Public Water
Level or Stories 1
Schools
Elementary Schools East Sutherlin
Middle Schools Sutherlin
High Schools Sutherlin
Others
Senior Community No
Acceptable Financing Cash, Conventional, FHA, USDALoan, VALoan
Listing Terms Cash, Conventional, FHA, USDALoan, VALoan
Read Less Info
Want to know what your home might be worth? Contact us for a FREE valuation!

Our team is ready to help you sell your home for the highest possible price ASAP

Nearby Locations
GET MORE INFORMATION
REALTOR® Lic# 201214490