Leave a Message

Thank you for your message. We will be in touch with you shortly.

816 PEBBLE CREEK ST
816 PEBBLE CREEK ST
816 PEBBLE CREEK ST
816 PEBBLE CREEK ST
816 PEBBLE CREEK ST
816 PEBBLE CREEK ST
816 PEBBLE CREEK ST
816 PEBBLE CREEK ST
816 PEBBLE CREEK ST
816 PEBBLE CREEK ST
816 PEBBLE CREEK ST
816 PEBBLE CREEK ST
816 PEBBLE CREEK ST
816 PEBBLE CREEK ST
816 PEBBLE CREEK ST
816 PEBBLE CREEK ST
816 PEBBLE CREEK ST
816 PEBBLE CREEK ST
816 PEBBLE CREEK ST
816 PEBBLE CREEK ST
816 PEBBLE CREEK ST
816 PEBBLE CREEK ST
816 PEBBLE CREEK ST
816 PEBBLE CREEK ST
816 PEBBLE CREEK ST
816 PEBBLE CREEK ST
816 PEBBLE CREEK ST
816 PEBBLE CREEK ST
816 PEBBLE CREEK ST
816 PEBBLE CREEK ST
816 PEBBLE CREEK ST
816 PEBBLE CREEK ST
816 PEBBLE CREEK ST
816 PEBBLE CREEK ST
SEE ALL PHOTOS
816 PEBBLE CREEK ST
816 PEBBLE CREEK ST
816 PEBBLE CREEK ST
816 PEBBLE CREEK ST
816 PEBBLE CREEK ST
816 PEBBLE CREEK ST
816 PEBBLE CREEK ST
816 PEBBLE CREEK ST
816 PEBBLE CREEK ST
816 PEBBLE CREEK ST
816 PEBBLE CREEK ST
816 PEBBLE CREEK ST
816 PEBBLE CREEK ST
816 PEBBLE CREEK ST
816 PEBBLE CREEK ST
816 PEBBLE CREEK ST
816 PEBBLE CREEK ST
816 PEBBLE CREEK ST
816 PEBBLE CREEK ST
816 PEBBLE CREEK ST
816 PEBBLE CREEK ST
816 PEBBLE CREEK ST
816 PEBBLE CREEK ST
816 PEBBLE CREEK ST
816 PEBBLE CREEK ST
816 PEBBLE CREEK ST
816 PEBBLE CREEK ST
816 PEBBLE CREEK ST
816 PEBBLE CREEK ST
816 PEBBLE CREEK ST
816 PEBBLE CREEK ST
816 PEBBLE CREEK ST
816 PEBBLE CREEK ST
816 PEBBLE CREEK ST
Listing Courtesy of The Neil Company Real Estate, Jacob Gilman. 541-580-1494
Sold

816 PEBBLE CREEK ST

816 PEBBLE CREEK ST, Sutherlin, OR 97479

$410,000
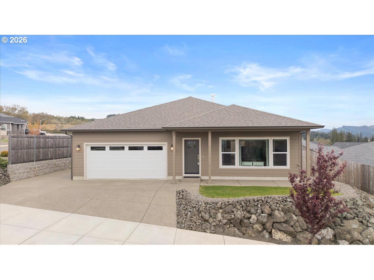
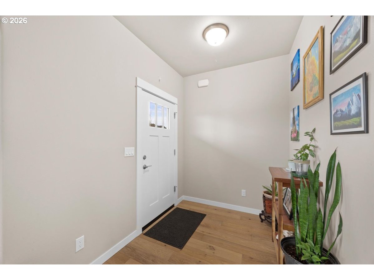
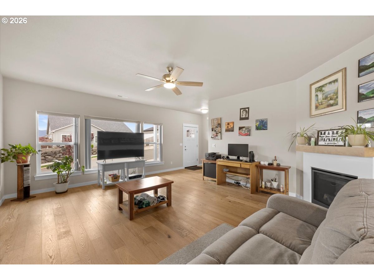
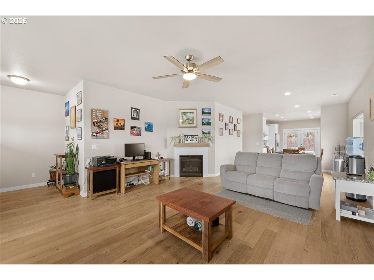
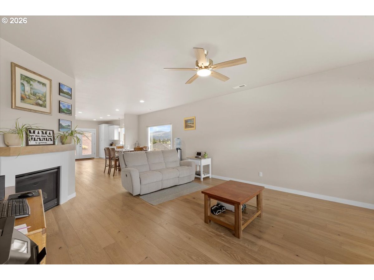
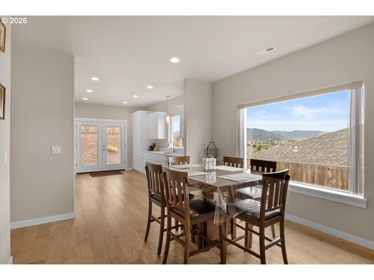
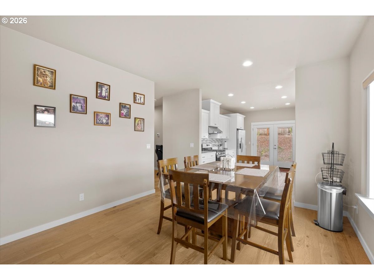
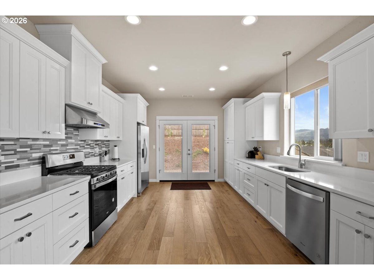
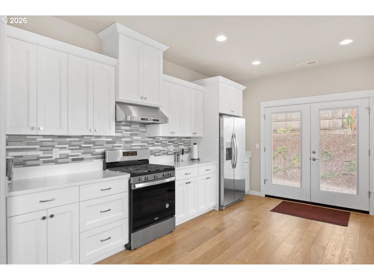
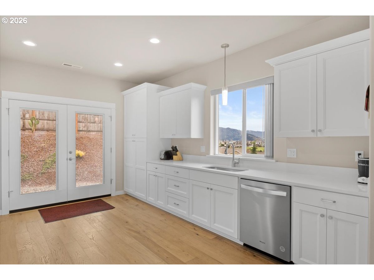
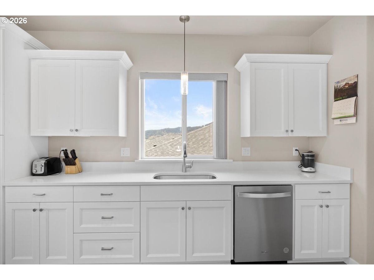
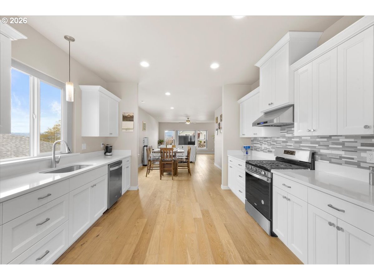
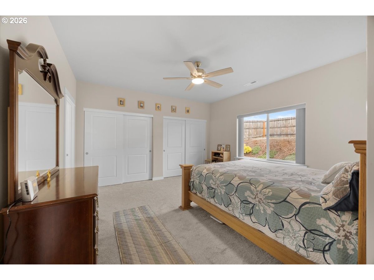
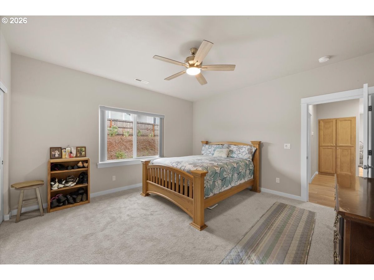
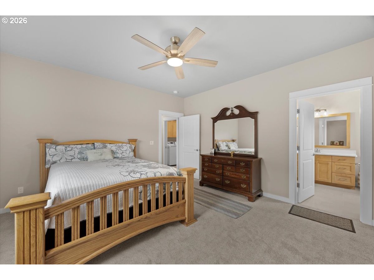
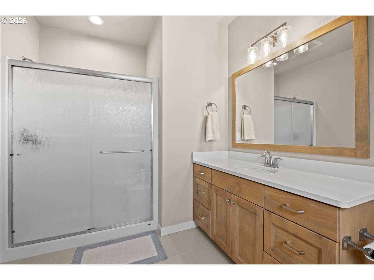
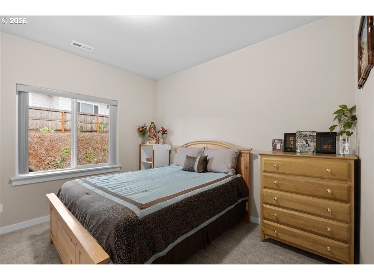
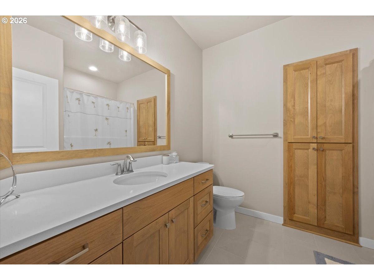
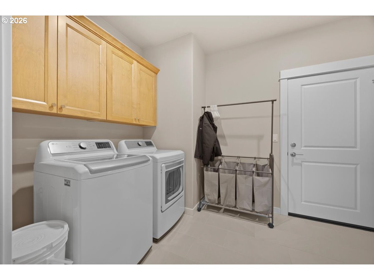
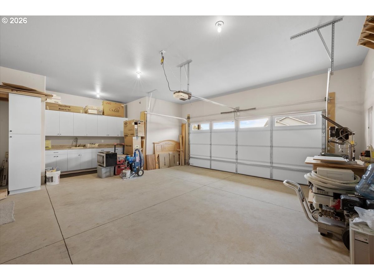
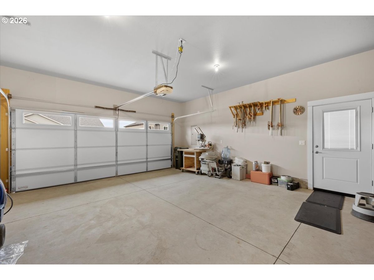
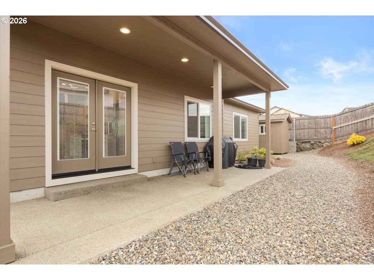
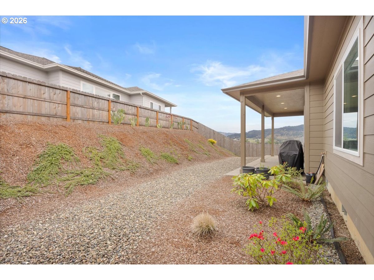
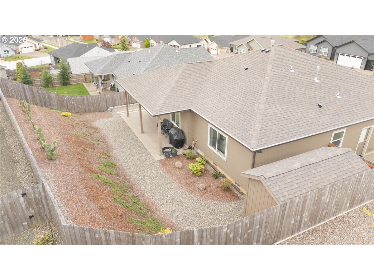
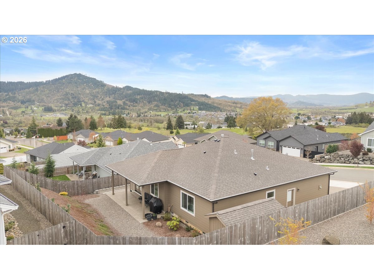
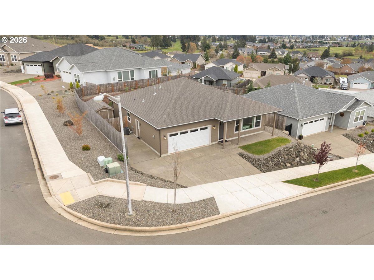
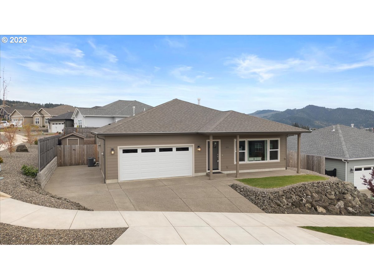
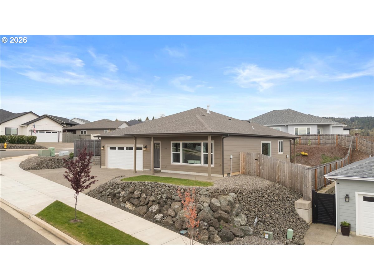
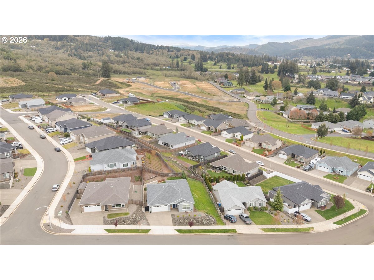
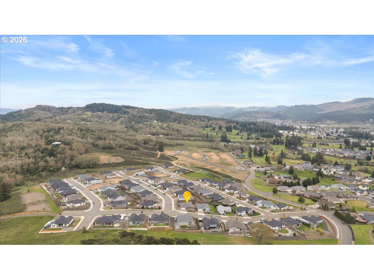
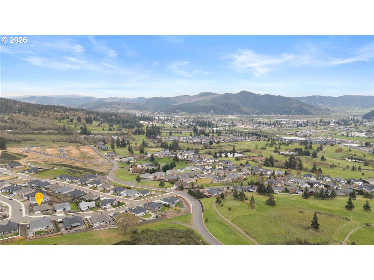
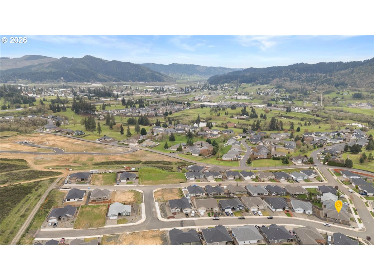
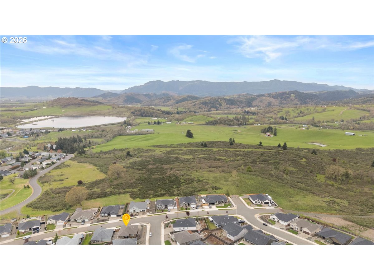
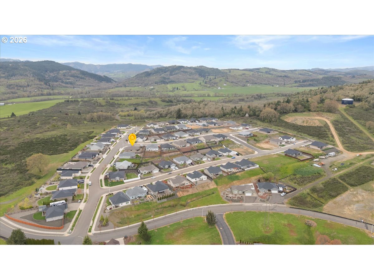
Built in 2023 & located in Sutherlin's desirable Fairway Ridge subdivision, this thoughtfully designed single-level home offers quality finishes, functional design, & gorgeous valley & mountain views. Positioned on a corner lot, the property provides added space, curb appeal, & a clean, low-maintenance setting. Inside offers 2 bedrooms, 2 bathrooms, 1568 sqft, & 9ft ceilings. Expansive windows create a bright, open feel, & natural light highlights the home's connection to the surrounding landscape. The main living area is anchored by a gas fireplace, while the open-concept layout flows seamlessly through the living, dining, & kitchen spaces. The kitchen is both functional & refined, featuring quartz countertops, stainless steel appliances, gas range, custom white cabinetry, & tile backsplash. A large window over the sink captures the view, while built-ins & thoughtful storage enhance everyday usability. The primary suite is a comfortable retreat with double closets, tiled en-suite, walk-in shower, & knotty alder vanity with quartz top. The main bathroom also features knotty alder vanity with quarts tops, tile floors, & extra built-in cabinets. Well-sized second bedroom that's versatile for guests, office use, or additional living space. Engineered hardwood flooring runs throughout the main areas, complemented by high quality carpets in the bedrooms. The laundry room includes tile floors, extra cabinetry, & workspace for added convenience. French doors lead to a covered patio that extends the living space outdoors. The fully fenced yard is designed for low maintenance while still offering a usable side yard & small garden area, along with an 8x16 garden shed for additional storage. The property also includes extra parking with space suitable for a small RV. With its elevated setting, modern finishes, & thoughtfully designed layout, this home offers a rare combination of comfort, efficiency, & scenic surroundings in one of Sutherlin's most sought-after neighborhoods.

2
beds

2
baths

1,568 Sq.Ft. LIVING AREA

7,840 Sq.Ft. lot

Jacob Gilman

Jacob Gilman

Features & Amenities

Interior

  • total bedrooms2
  • Total bathrooms2
  • full bathrooms2
  • Fireplace Gas
  • APPLIANCES Dishwasher, ENERGYSTARQualified Appliances, Free Standing Gas Range, Free Standing Refrigerator, Gas Appliances, Quartz, Range Hood, Stainless Steel Appliance
  • other interior Features Ceiling Fan, Engineered Hardwood, High Ceilings, Laundry, Quartz, Tile Floor, Wallto Wall Carpet

Area & Lot

  • Status Sold
  • Date Sold May 29, 2026
  • Living Area1,568 Sq.Ft.
  • Total Area1,568 Sq.Ft.
  • Lot Area7,840 Sq.Ft.
  • MLS® ID293991644
  • TypeResidential
  • YEAR BUILT2023
  • NeighborhoodSutherlin
  • Architecture StylesStories 1, Contemporary
  • View DescriptionMountain, Valley
  • Elementary SchoolEast Sutherlin
  • Middle SchoolSutherlin
  • High SchoolSutherlin

Exterior

  • STORIES1
  • Garage Space2.0
  • water SourcePublic Water
  • roofComposition
  • lot featuresCorner Lot, Terraced
  • parkingDriveway, RVAccess Parking
  • HEAT TYPEForced Air 95 Plus, Heat Pump
  • AIR CONDITIONINGEnergy Star Air Conditioning
  • sewerPublic Sewer, Septic Tank
  • SubstructureConcrete Perimeter, Stem Wall
  • Disability FeaturesGarageon Main, Main Floor Bedroom Bath, Natural Lighting, One Level, Utility Room On Main, Walkin Shower
  • HOA AmenitiesCommons
  • security FeaturesEntry
  • other exterior FeaturesCovered Patio, Fenced, Patio, RVParking, Sprinkler, Tool Shed

Financial

  • Sales Price$410,000
  • Real Estate Tax $3,241/yr
  • HOA $60/yr
View Virtual Tour

Sutherlin

Explore

Work With Us

Our team brings deep Oregon expertise, honest guidance, and a genuine investment in every client outcome. We are not just here to close deals — we are here to help you make one of the biggest decisions of your life with confidence.

Follow Me on Instagram