Leave a Message

Thank you for your message. We will be in touch with you shortly.

811 PEBBLE CREEK ST
811 PEBBLE CREEK ST
811 PEBBLE CREEK ST
811 PEBBLE CREEK ST
811 PEBBLE CREEK ST
811 PEBBLE CREEK ST
811 PEBBLE CREEK ST
811 PEBBLE CREEK ST
811 PEBBLE CREEK ST
811 PEBBLE CREEK ST
811 PEBBLE CREEK ST
811 PEBBLE CREEK ST
811 PEBBLE CREEK ST
811 PEBBLE CREEK ST
811 PEBBLE CREEK ST
811 PEBBLE CREEK ST
811 PEBBLE CREEK ST
811 PEBBLE CREEK ST
811 PEBBLE CREEK ST
811 PEBBLE CREEK ST
811 PEBBLE CREEK ST
811 PEBBLE CREEK ST
811 PEBBLE CREEK ST
811 PEBBLE CREEK ST
811 PEBBLE CREEK ST
811 PEBBLE CREEK ST
811 PEBBLE CREEK ST
811 PEBBLE CREEK ST
811 PEBBLE CREEK ST
811 PEBBLE CREEK ST
811 PEBBLE CREEK ST
811 PEBBLE CREEK ST
811 PEBBLE CREEK ST
811 PEBBLE CREEK ST
811 PEBBLE CREEK ST
811 PEBBLE CREEK ST
811 PEBBLE CREEK ST
811 PEBBLE CREEK ST
811 PEBBLE CREEK ST
811 PEBBLE CREEK ST
811 PEBBLE CREEK ST
SEE ALL PHOTOS
811 PEBBLE CREEK ST
811 PEBBLE CREEK ST
811 PEBBLE CREEK ST
811 PEBBLE CREEK ST
811 PEBBLE CREEK ST
811 PEBBLE CREEK ST
811 PEBBLE CREEK ST
811 PEBBLE CREEK ST
811 PEBBLE CREEK ST
811 PEBBLE CREEK ST
811 PEBBLE CREEK ST
811 PEBBLE CREEK ST
811 PEBBLE CREEK ST
811 PEBBLE CREEK ST
811 PEBBLE CREEK ST
811 PEBBLE CREEK ST
811 PEBBLE CREEK ST
811 PEBBLE CREEK ST
811 PEBBLE CREEK ST
811 PEBBLE CREEK ST
811 PEBBLE CREEK ST
811 PEBBLE CREEK ST
811 PEBBLE CREEK ST
811 PEBBLE CREEK ST
811 PEBBLE CREEK ST
811 PEBBLE CREEK ST
811 PEBBLE CREEK ST
811 PEBBLE CREEK ST
811 PEBBLE CREEK ST
811 PEBBLE CREEK ST
811 PEBBLE CREEK ST
811 PEBBLE CREEK ST
811 PEBBLE CREEK ST
811 PEBBLE CREEK ST
811 PEBBLE CREEK ST
811 PEBBLE CREEK ST
811 PEBBLE CREEK ST
811 PEBBLE CREEK ST
811 PEBBLE CREEK ST
811 PEBBLE CREEK ST
811 PEBBLE CREEK ST
Listing Courtesy of The Neil Company Real Estate, Jacob Gilman. 541-580-1494
Sold

811 PEBBLE CREEK ST

811 PEBBLE CREEK ST, Sutherlin, OR 97479

$585,000
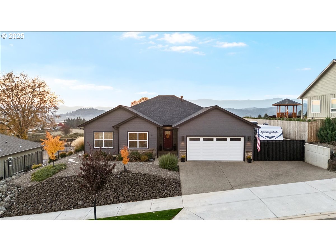
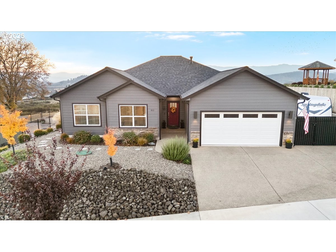
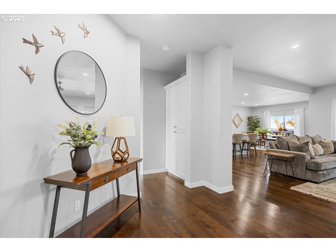
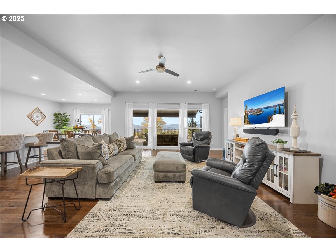
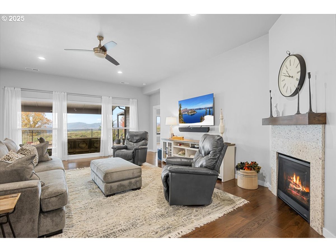
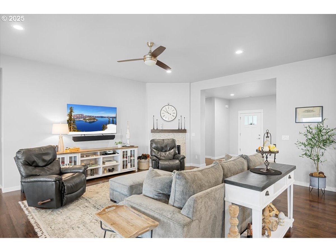
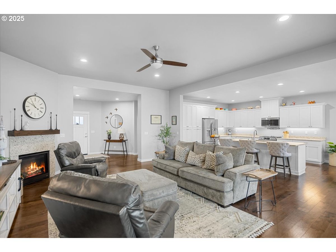
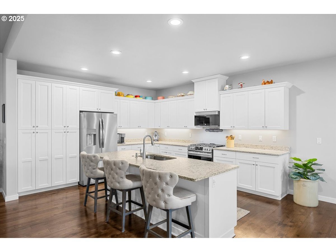
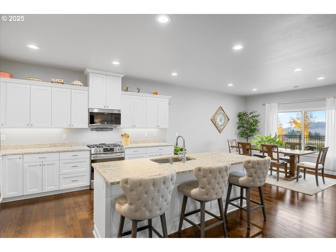
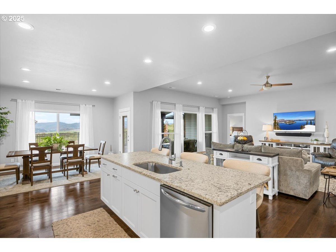
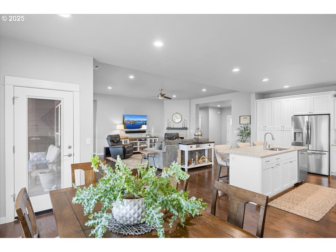
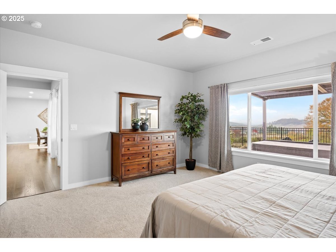
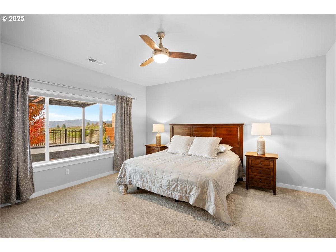
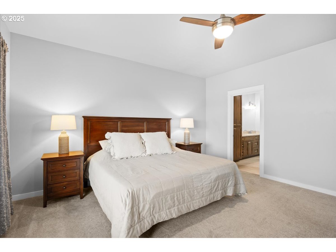
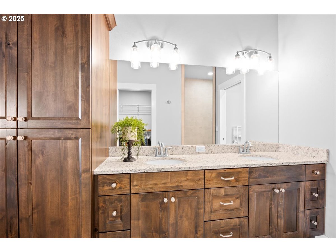
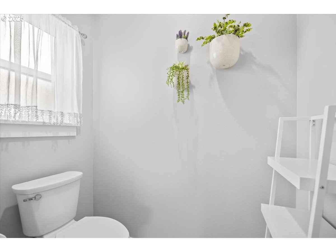
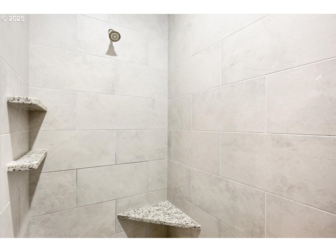
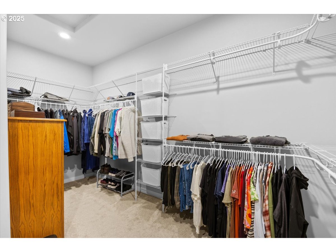
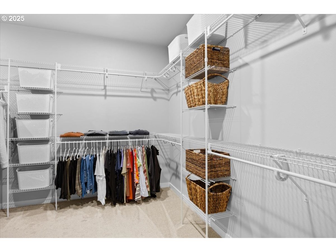
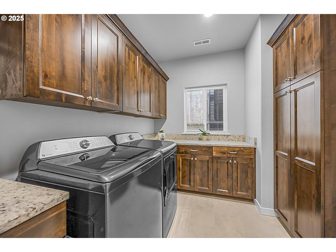
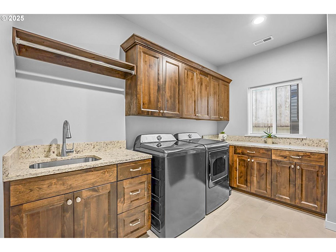
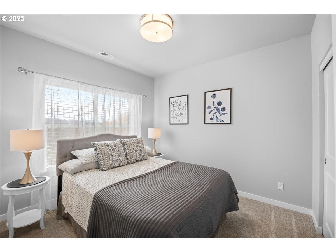
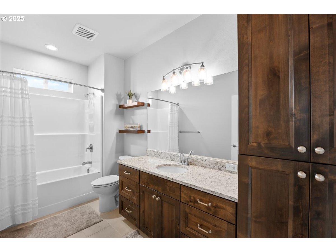
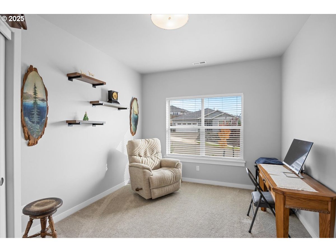
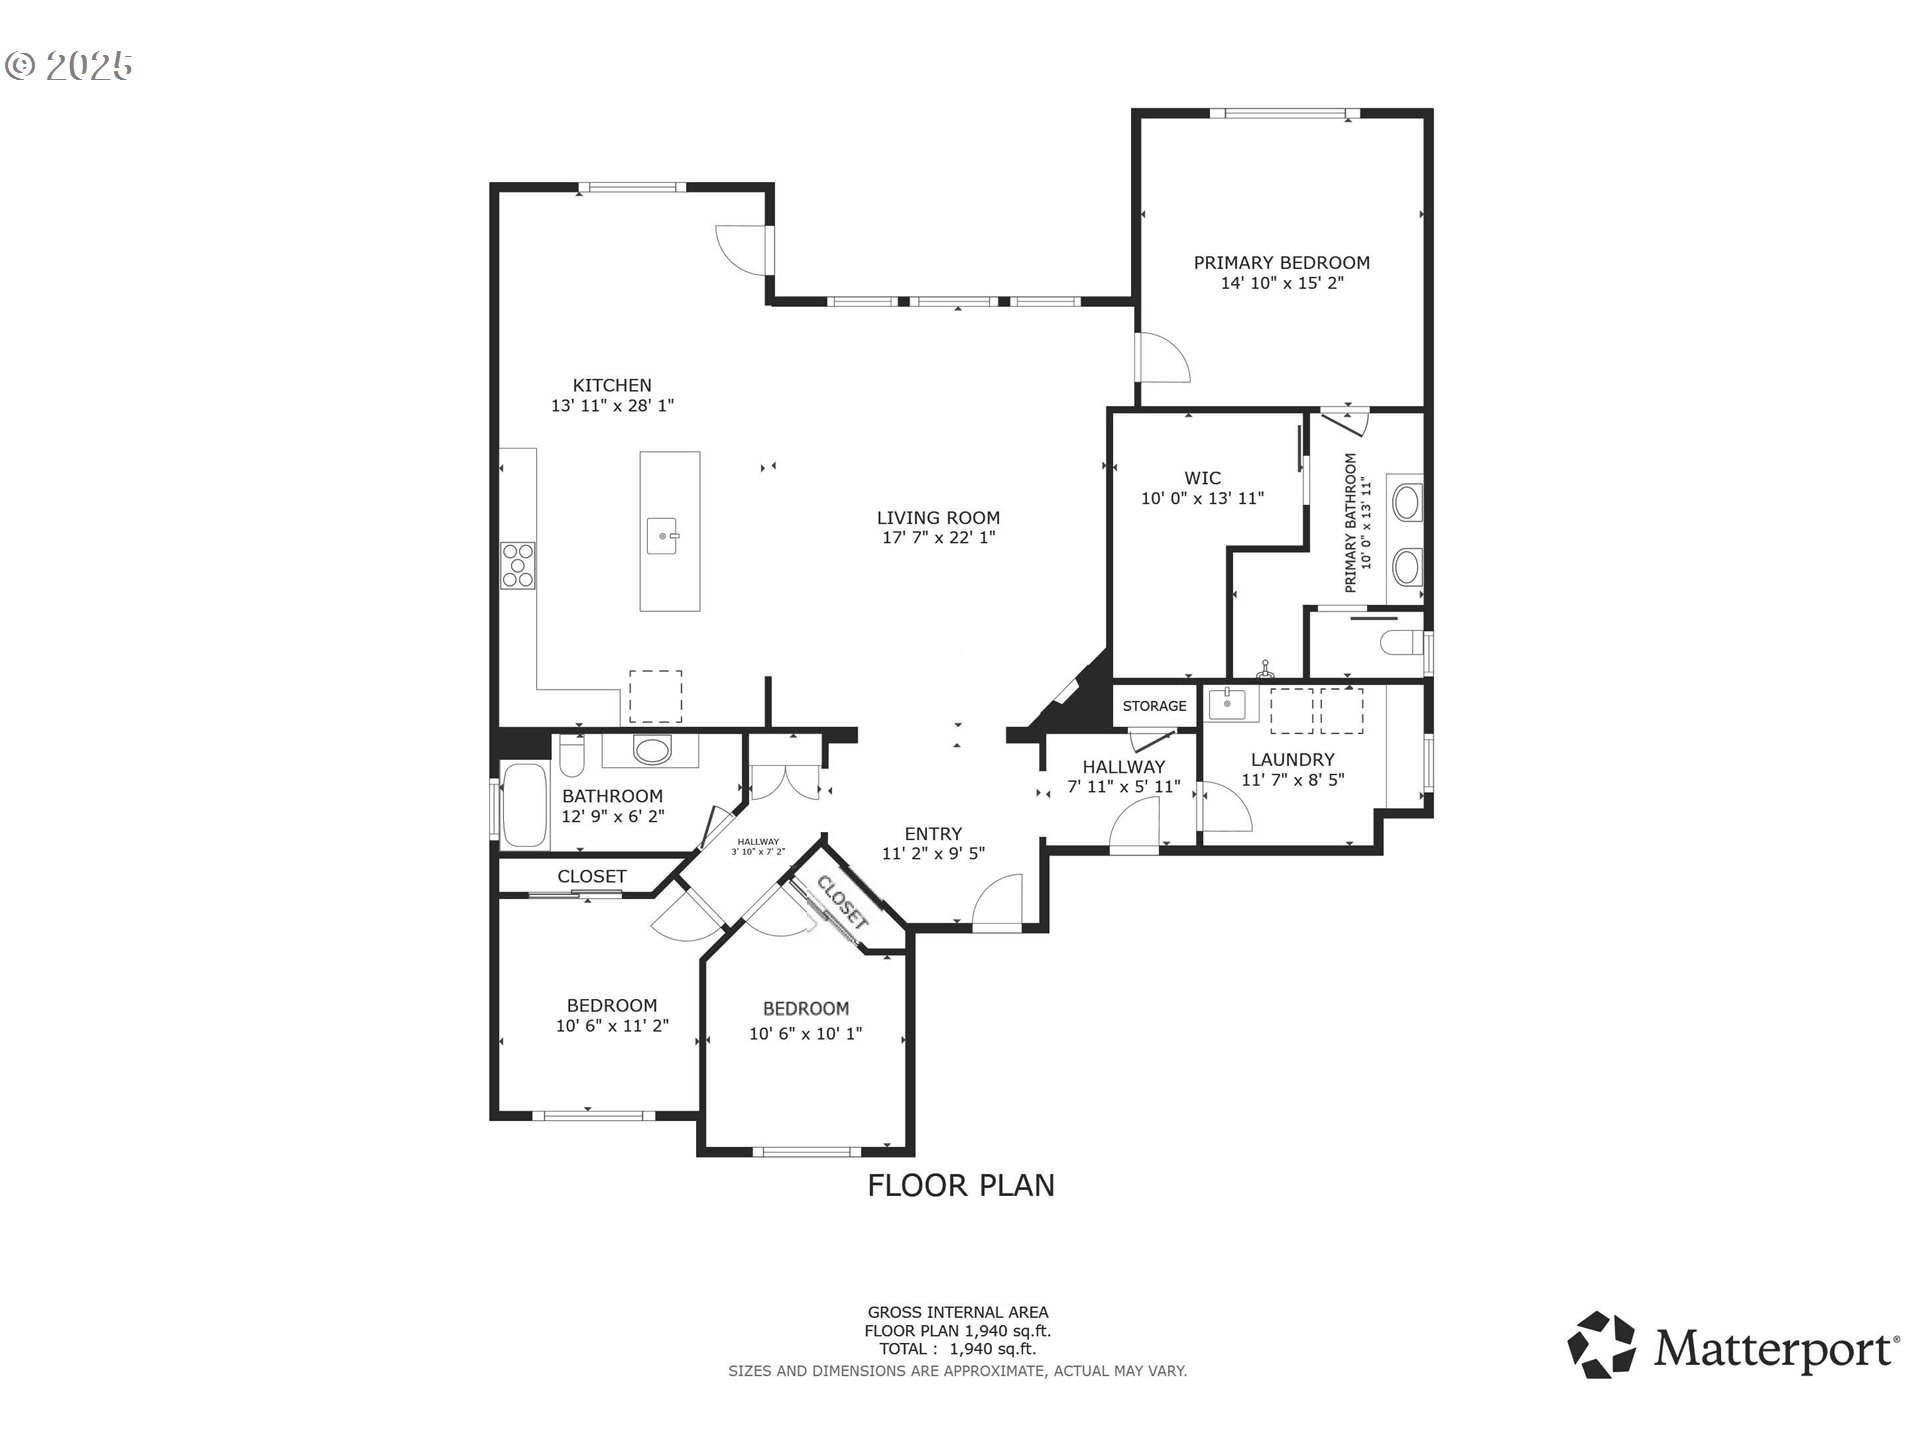
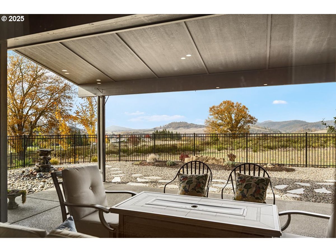
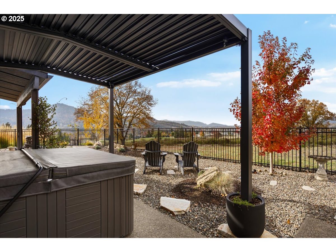
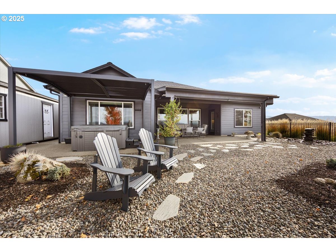
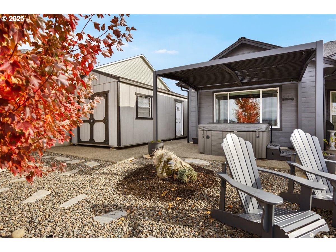
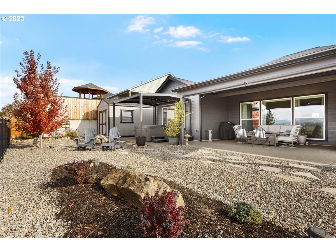
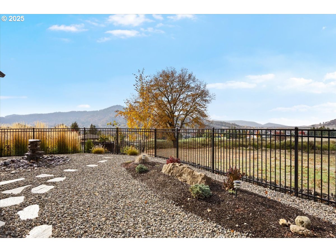
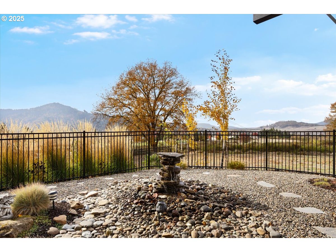
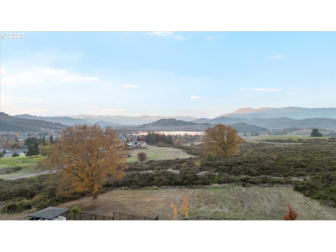
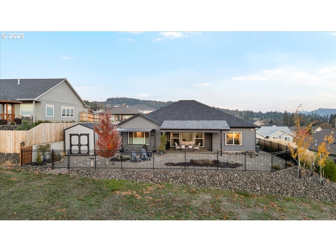
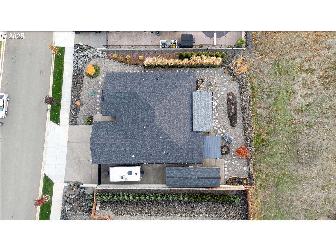
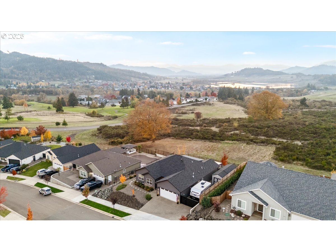
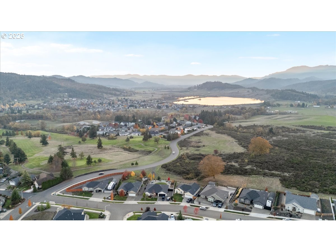
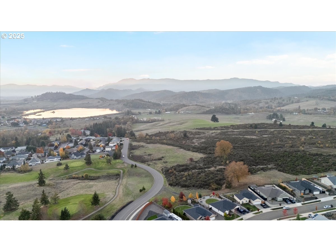
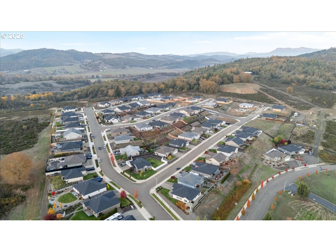
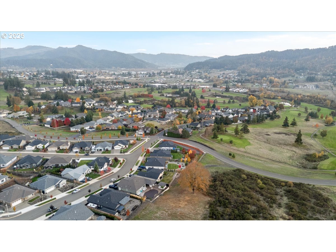
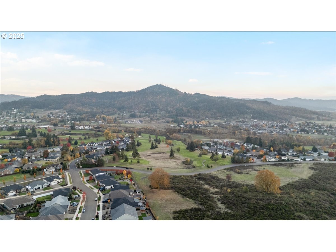
VA assumable loan under 4%!!! Exquisite one owner custom built home in Sutherlin's premier residential neighborhood. This home was built in 2022 and features upgrades throughout not common in neighboring homes. Situated on one of the premium western parcels with expansive views overlooking the valley and Fords Pond, the sunsets here are abundant year round. Offering 3 bedrooms, 2 bathrooms, spacious great room with floor-to-ceiling windows taking in the views, cozy gas fireplace with granite surround, engineered hardwood floors, 10 foot ceiling, and warm inviting kitchen. The kitchen is adorned with granite counters, high end cabinets, extensive lighting, stainless appliances, built in pantry, and island bar. The laundry room is very spacious with vast cabinet space, utility sink, luxurious tile floors, and granite counters. The master suite is fit for royalty with high ceilings, oversized walk-in-closet, dual sink vanity, custom tile shower, granite, and private commode room. The outdoor living space was specifically designed to create functionality, aesthetics, and efficiency keeping the home shaded from the hot summer sun. The extended covered patio with sun shades overlooks the rolling hills and water in the distance, capturing the year round sunsets from the comfort of your all weather entertaining area with private hot tub. This home offers a very unique aspect in a 75' long paved RV parking area large enough to accommodate most recreational vehicles. Plus there is an electric car charger in the garage. This is a no pet, zero wear and tear, better than new home. Designed with specific intent, with premium materials, on a premium view lot, this is the property you've been waiting to call home. Call for a private tour today.

3
beds

2
baths

2,108 Sq.Ft. LIVING AREA

9,147 Sq.Ft. lot

Jacob Gilman

Jacob Gilman

Features & Amenities

Interior

  • total bedrooms3
  • Total bathrooms2
  • full bathrooms2
  • Fireplace Gas
  • APPLIANCES Convection Oven, Dishwasher, Disposal, Free Standing Range, Free Standing Refrigerator, Granite, Island, Microwave, Plumbed For Ice Maker
  • other interior Features Engineered Hardwood, Granite, Laundry, Tile Floor, Wallto Wall Carpet, Washer Dryer

Area & Lot

  • Status Sold
  • Date Sold March 19, 2026
  • Living Area2,108 Sq.Ft.
  • Total Area2,108 Sq.Ft.
  • Lot Area9,147 Sq.Ft.
  • MLS® ID102336953
  • TypeResidential
  • YEAR BUILT2022
  • NeighborhoodSutherlin
  • Architecture StylesStories 1, Custom Style
  • View DescriptionMountain, Pond, Valley
  • Elementary SchoolEast Sutherlin
  • Middle SchoolSutherlin
  • High SchoolSutherlin

Exterior

  • STORIES1
  • Garage Space2.0
  • water SourcePublic Water
  • roofComposition
  • lot featuresLevel
  • parkingRVAccess Parking, Secured
  • HEAT TYPEGas Stove, Heat Pump
  • AIR CONDITIONINGCentral Air
  • sewerPublic Sewer, Septic Tank
  • SubstructureConcrete Perimeter
  • security FeaturesEntry, Security Lights
  • other exterior FeaturesCovered Patio, Fenced, Free Standing Hot Tub, Outbuilding, RVParking, RVBoat Storage, Security Lights, Tool Shed, Water Feature, Yard

Financial

  • Sales Price$585,000
  • Real Estate Tax $3,448/yr
  • HOA $75/yr
  • Zoning R1
View Virtual Tour

Sutherlin

Explore

Work With Us

Our team brings deep Oregon expertise, honest guidance, and a genuine investment in every client outcome. We are not just here to close deals — we are here to help you make one of the biggest decisions of your life with confidence.

Follow Me on Instagram