Leave a Message

Thank you for your message. We will be in touch with you shortly.

7978 N BANK RD
7978 N BANK RD
7978 N BANK RD
7978 N BANK RD
7978 N BANK RD
7978 N BANK RD
7978 N BANK RD
7978 N BANK RD
7978 N BANK RD
7978 N BANK RD
7978 N BANK RD
7978 N BANK RD
7978 N BANK RD
7978 N BANK RD
7978 N BANK RD
7978 N BANK RD
7978 N BANK RD
7978 N BANK RD
7978 N BANK RD
7978 N BANK RD
7978 N BANK RD
7978 N BANK RD
7978 N BANK RD
7978 N BANK RD
7978 N BANK RD
7978 N BANK RD
7978 N BANK RD
7978 N BANK RD
7978 N BANK RD
7978 N BANK RD
7978 N BANK RD
7978 N BANK RD
7978 N BANK RD
7978 N BANK RD
7978 N BANK RD
7978 N BANK RD
7978 N BANK RD
7978 N BANK RD
7978 N BANK RD
7978 N BANK RD
7978 N BANK RD
7978 N BANK RD
7978 N BANK RD
7978 N BANK RD
SEE ALL PHOTOS
7978 N BANK RD
7978 N BANK RD
7978 N BANK RD
7978 N BANK RD
7978 N BANK RD
7978 N BANK RD
7978 N BANK RD
7978 N BANK RD
7978 N BANK RD
7978 N BANK RD
7978 N BANK RD
7978 N BANK RD
7978 N BANK RD
7978 N BANK RD
7978 N BANK RD
7978 N BANK RD
7978 N BANK RD
7978 N BANK RD
7978 N BANK RD
7978 N BANK RD
7978 N BANK RD
7978 N BANK RD
7978 N BANK RD
7978 N BANK RD
7978 N BANK RD
7978 N BANK RD
7978 N BANK RD
7978 N BANK RD
7978 N BANK RD
7978 N BANK RD
7978 N BANK RD
7978 N BANK RD
7978 N BANK RD
7978 N BANK RD
7978 N BANK RD
7978 N BANK RD
7978 N BANK RD
7978 N BANK RD
7978 N BANK RD
7978 N BANK RD
7978 N BANK RD
7978 N BANK RD
7978 N BANK RD
7978 N BANK RD
Listing Courtesy of Cutting Edge Real Estate, Marilyn Kittelman. 541-580-8988
Sold

7978 N BANK RD

7978 N BANK RD, Roseburg, OR 97470

$590,000
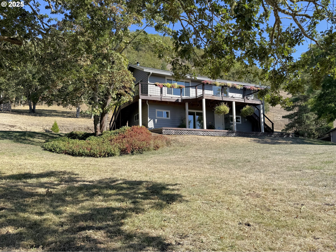
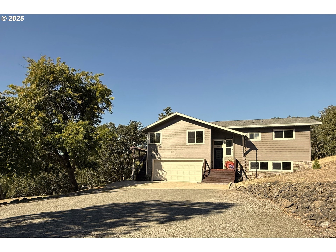
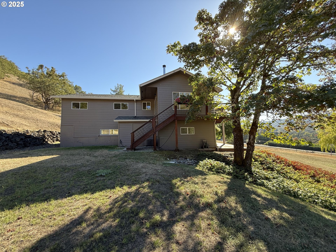
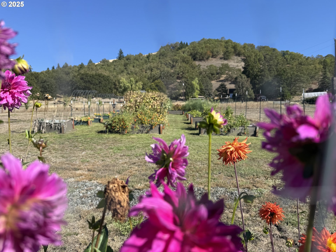
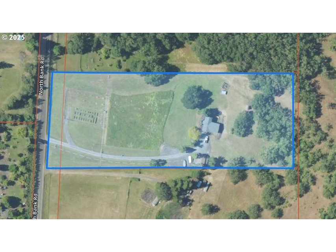
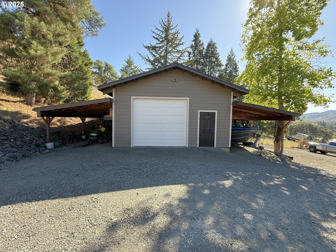
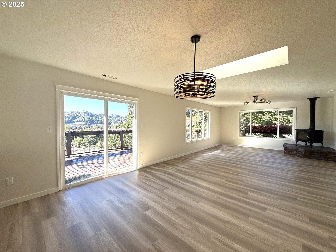
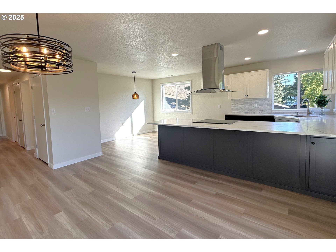
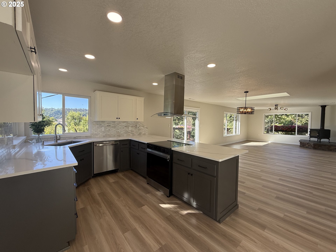
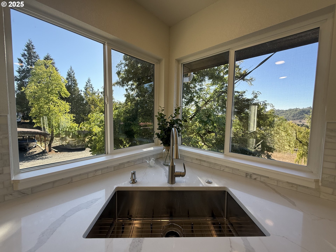
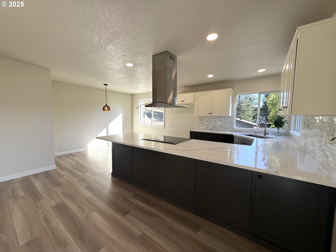
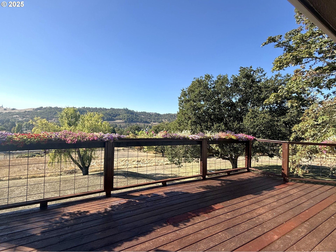
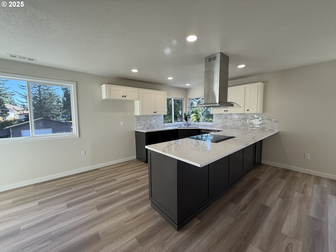
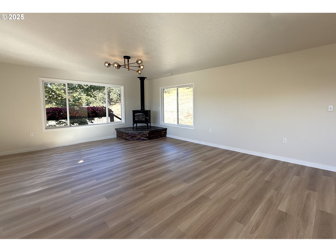
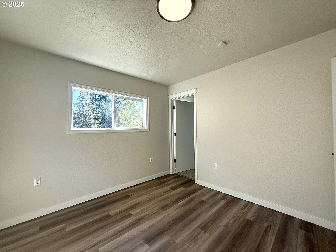
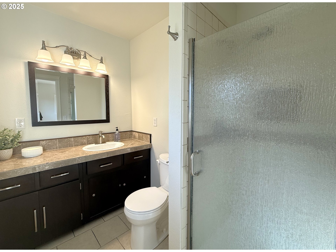
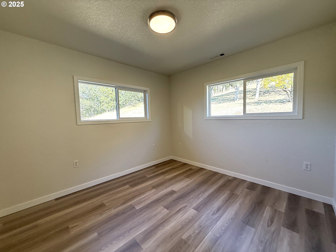
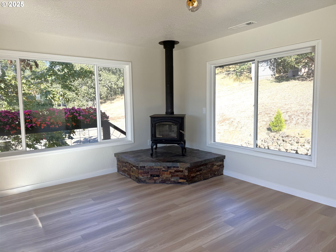
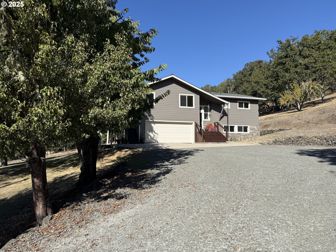
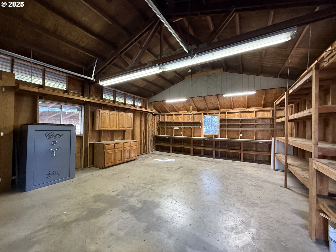
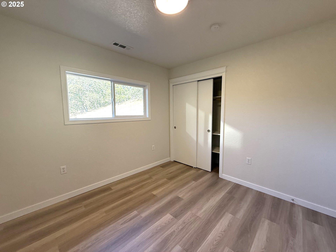
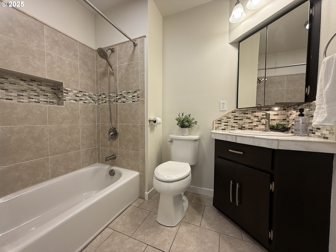
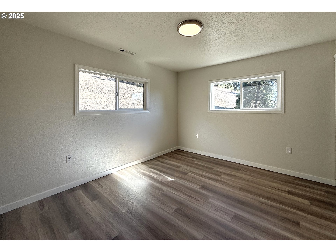
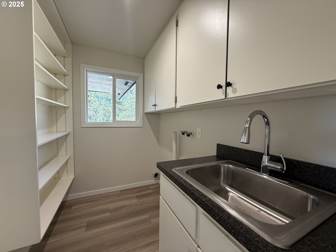
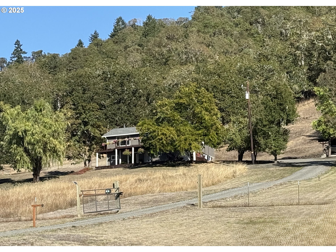
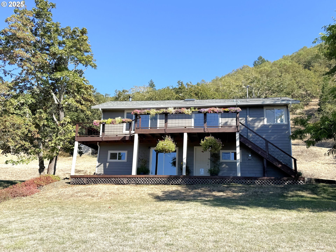
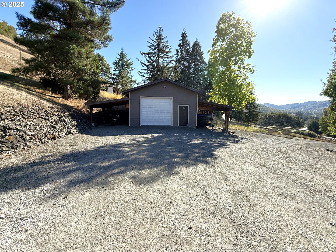
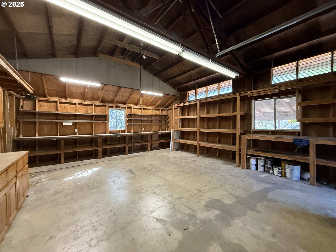
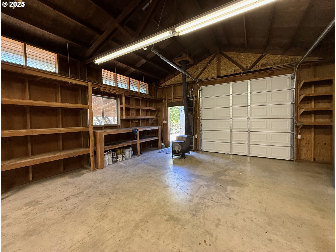
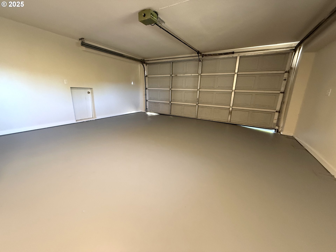
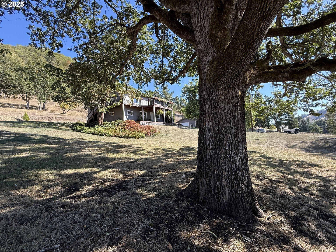
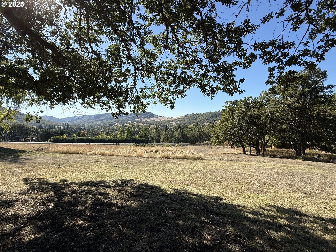
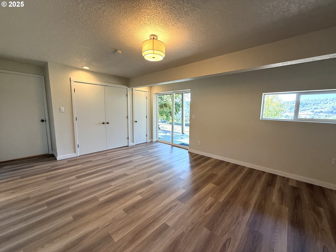
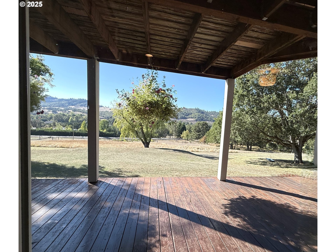
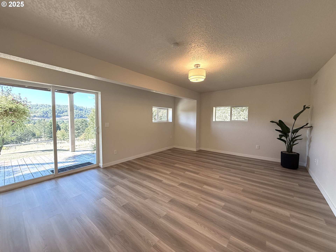
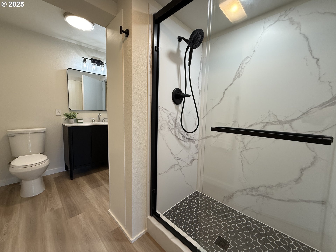
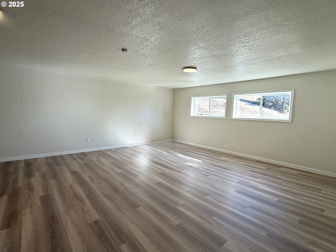
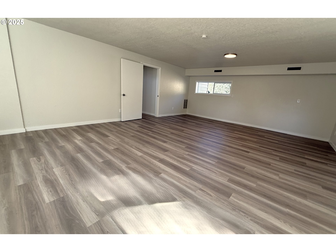
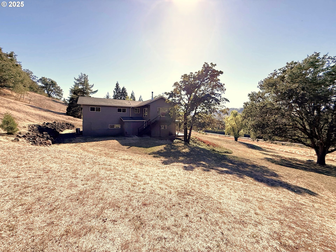
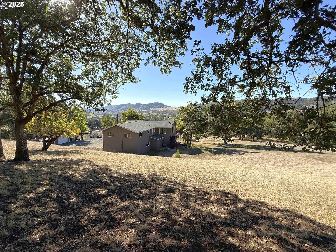
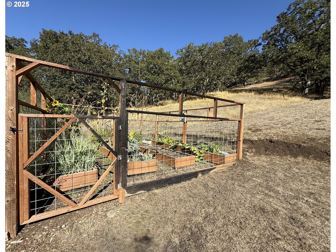
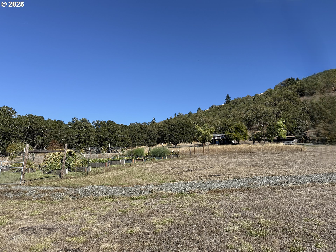
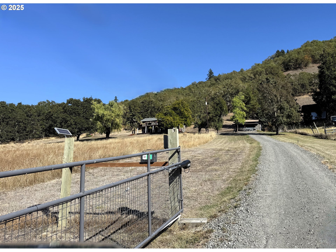
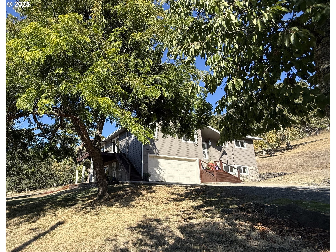
Available to you due to buyers inability to sell their contingent home. Roseburg rated #2 Place to Live in PNW by World Atlas! Recognized for its rivers, unique geology & natural beauty, this is a destination for those seeking lifestyle and legacy on this private 5-acre retreat at the heart of it all. Set well off the road behind a gated entry the property has been a cherished place for the owners for over 11 years. Thoughtfully updated, beautiful home with flexible multi-generational or Airbnb potential; a great place to work and play. The ground floor has a giant 20' x 14' bedroom suite with full bath, walk-in shower and private porch overlooking the valley. A 24' x 18' family room and attached 2-car garage share this level, ideal for a completely separate living space simply by adding a kitchen (plumbing in adjacent wall). Upstairs is bright and open with a 31' x 15' living room, a plethora of windows, wood stove, wrap-around porch and panoramic views. New quartz counters in the kitchen and 11' island define open concept and keep the cook involved in the fun! This level has 3 bedrooms (one a second primary suite), two full baths and laundry. Outside is a second garage/shop 28' x 22' with built-in hoist and two attached carports (28' x 11' and 23' x 11'). Two cultivated gardens, one for the table and a second large enough for year round sustenance when preserved (in-ground, automated watering installed). Fruit, decorative and shade trees, plus the chicken coop, create an ideal set up for homesteading or the satisfaction of knowing you're eating healthy food! The land is all usable, just add fencing to accommodate livestock. This beautiful home is only 70+ miles from the Oregon Coast and close to mountain lakes, fishing, hiking, and numerous outdoor adventures! The high-speed fiber can fill the moments when you're too tired to play outside or forced to work or study! More than a home, this is a lifestyle investment in privacy, productivity, and enduring quality.

4
beds

3
baths

2,536 Sq.Ft. LIVING AREA

5.2 Acres lot

Jacob Gilman

Jacob Gilman

Features & Amenities

Interior

  • total bedrooms4
  • Total bathrooms3
  • full bathrooms3
  • Fireplace Stove, Wood Burning
  • APPLIANCES Cook Island, Dishwasher, Disposal, Free Standing Range, Quartz, Range Hood
  • other interior Features Garage Door Opener, High Speed Internet, Laundry, Luxury Vinyl Plank, Quartz, Skylight, Tile Floor, Vinyl Floor

Area & Lot

  • Status Sold
  • Date Sold March 10, 2026
  • Living Area2,536 Sq.Ft.
  • Total Area2,536 Sq.Ft.
  • Lot Area5.2 Acres
  • MLS® ID517261471
  • TypeResidential
  • YEAR BUILT1979
  • NeighborhoodRoseburg
  • Architecture StylesStories 2, Custom Style
  • View DescriptionMountain, Trees Woods, Valley
  • Elementary SchoolGlide
  • Middle SchoolGlide
  • High SchoolGlide

Exterior

  • STORIES2
  • Garage Space4.0
  • water SourceWell
  • roofComposition
  • lot featuresGated, Gentle Sloping, Level, Private, Trees
  • parkingCovered, Driveway
  • HEAT TYPEForced Air, Heat Pump, Wood Stove
  • AIR CONDITIONINGHeat Pump
  • sewerStandard Septic
  • SubstructureConcrete Perimeter, Slab
  • other exterior FeaturesDeck, Fenced, Garden, Outbuilding, Poultry Coop, Raised Beds, RVParking, RVBoat Storage, Second Garage, Workshop

Financial

  • Sales Price$590,000
  • Real Estate Tax $2,410/yr
  • Zoning 5R

Roseburg

Explore

Work With Us

Our team brings deep Oregon expertise, honest guidance, and a genuine investment in every client outcome. We are not just here to close deals — we are here to help you make one of the biggest decisions of your life with confidence.

Follow Me on Instagram