Leave a Message

Thank you for your message. We will be in touch with you shortly.

774 PLAT B RD
774 PLAT B RD
774 PLAT B RD
774 PLAT B RD
774 PLAT B RD
774 PLAT B RD
774 PLAT B RD
774 PLAT B RD
774 PLAT B RD
774 PLAT B RD
774 PLAT B RD
774 PLAT B RD
774 PLAT B RD
774 PLAT B RD
774 PLAT B RD
774 PLAT B RD
774 PLAT B RD
774 PLAT B RD
774 PLAT B RD
774 PLAT B RD
774 PLAT B RD
774 PLAT B RD
774 PLAT B RD
774 PLAT B RD
774 PLAT B RD
774 PLAT B RD
774 PLAT B RD
774 PLAT B RD
774 PLAT B RD
774 PLAT B RD
774 PLAT B RD
774 PLAT B RD
774 PLAT B RD
774 PLAT B RD
774 PLAT B RD
774 PLAT B RD
774 PLAT B RD
774 PLAT B RD
SEE ALL PHOTOS
774 PLAT B RD
774 PLAT B RD
774 PLAT B RD
774 PLAT B RD
774 PLAT B RD
774 PLAT B RD
774 PLAT B RD
774 PLAT B RD
774 PLAT B RD
774 PLAT B RD
774 PLAT B RD
774 PLAT B RD
774 PLAT B RD
774 PLAT B RD
774 PLAT B RD
774 PLAT B RD
774 PLAT B RD
774 PLAT B RD
774 PLAT B RD
774 PLAT B RD
774 PLAT B RD
774 PLAT B RD
774 PLAT B RD
774 PLAT B RD
774 PLAT B RD
774 PLAT B RD
774 PLAT B RD
774 PLAT B RD
774 PLAT B RD
774 PLAT B RD
774 PLAT B RD
774 PLAT B RD
774 PLAT B RD
774 PLAT B RD
774 PLAT B RD
774 PLAT B RD
774 PLAT B RD
774 PLAT B RD
Listing Courtesy of The Neil Company Real Estate, Jacob Gilman. 541-580-1494
Sold

774 PLAT B RD

774 PLAT B RD, Sutherlin, OR 97479

$325,000
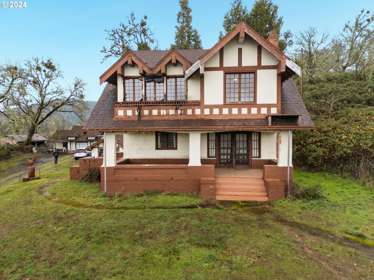
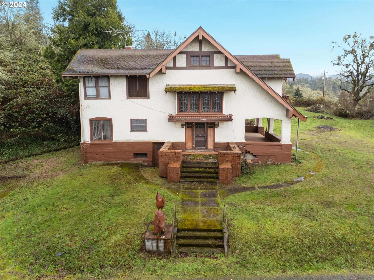
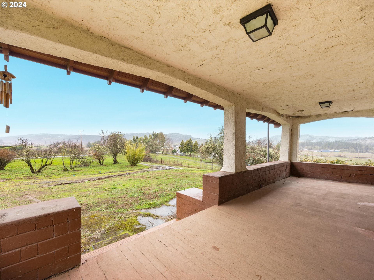
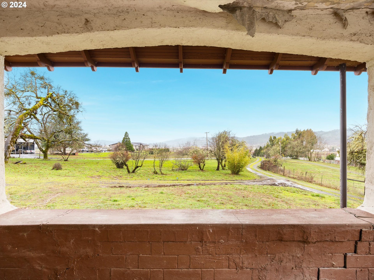
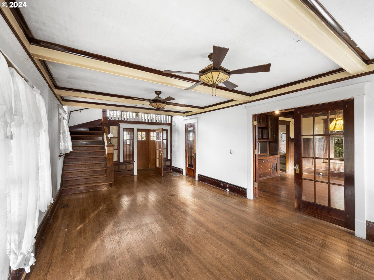
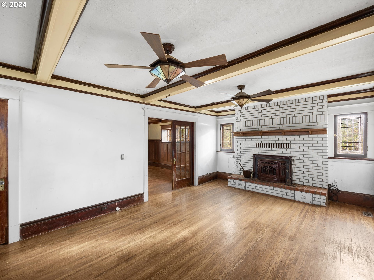
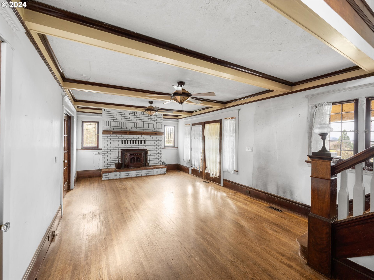
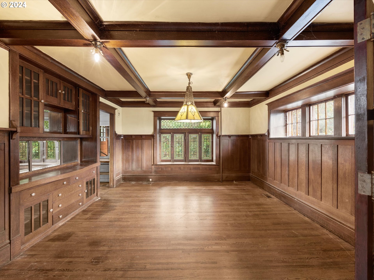
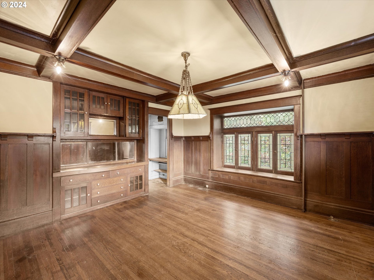
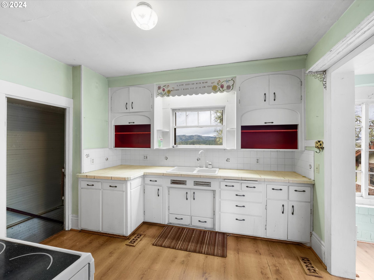
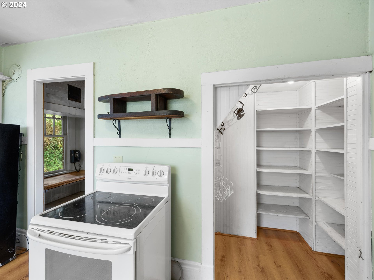
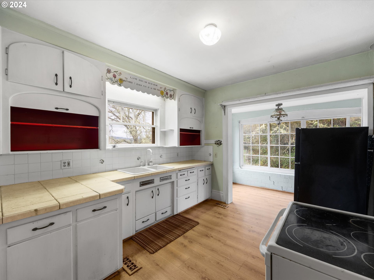
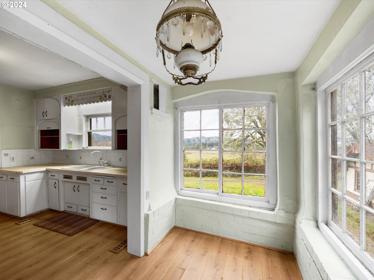
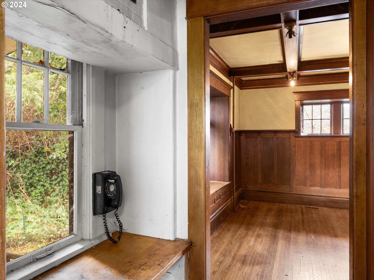
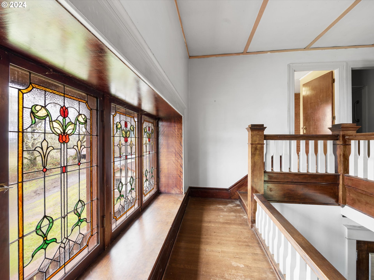
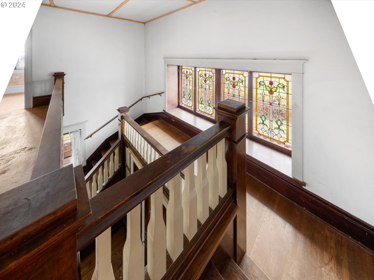
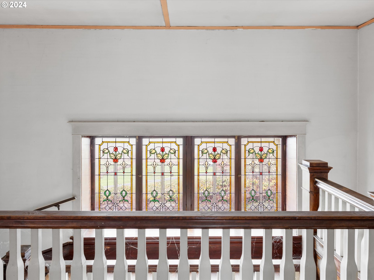
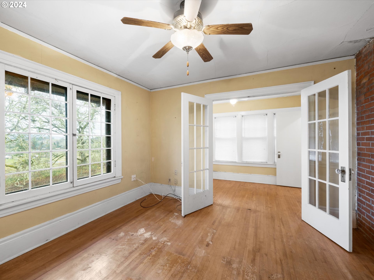
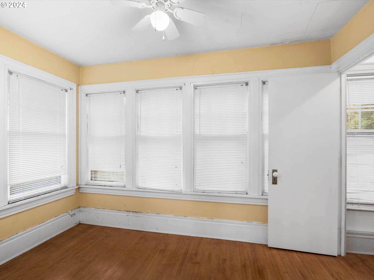
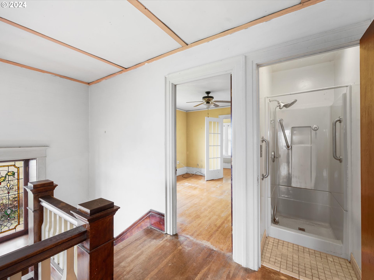
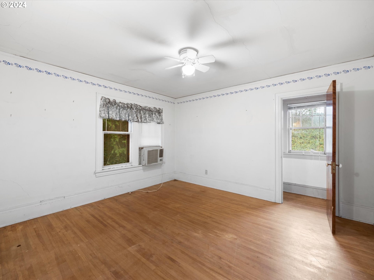
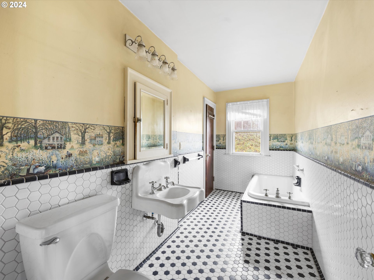
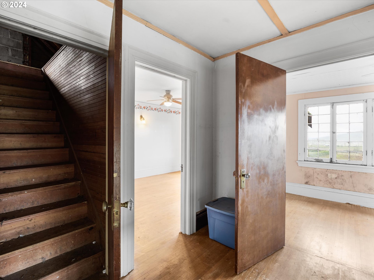
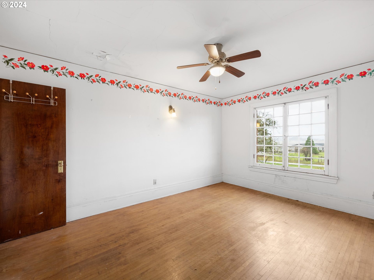
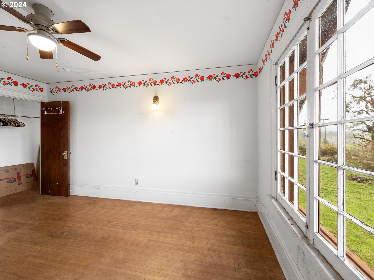
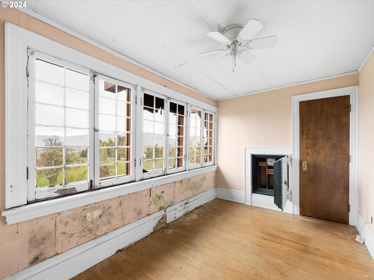
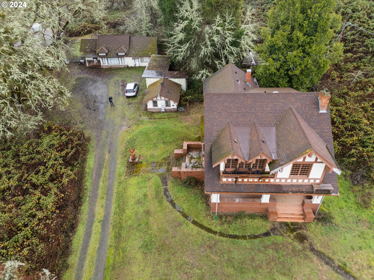
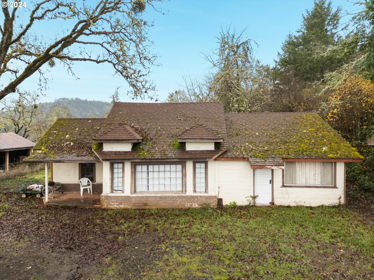
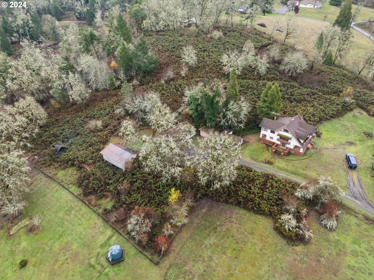
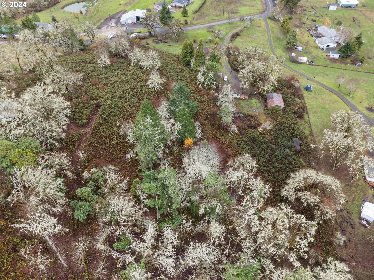
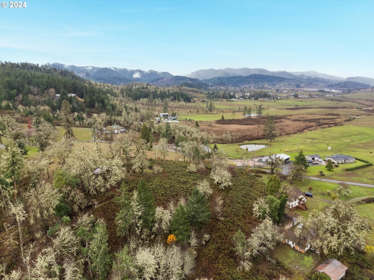
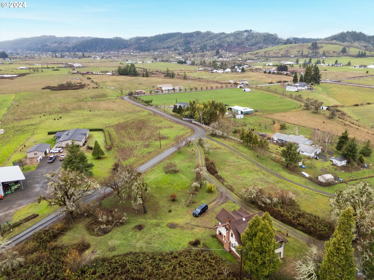
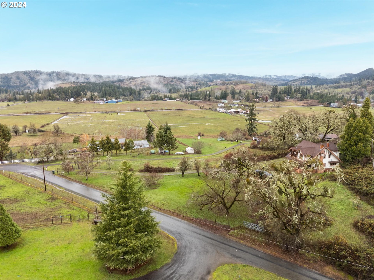
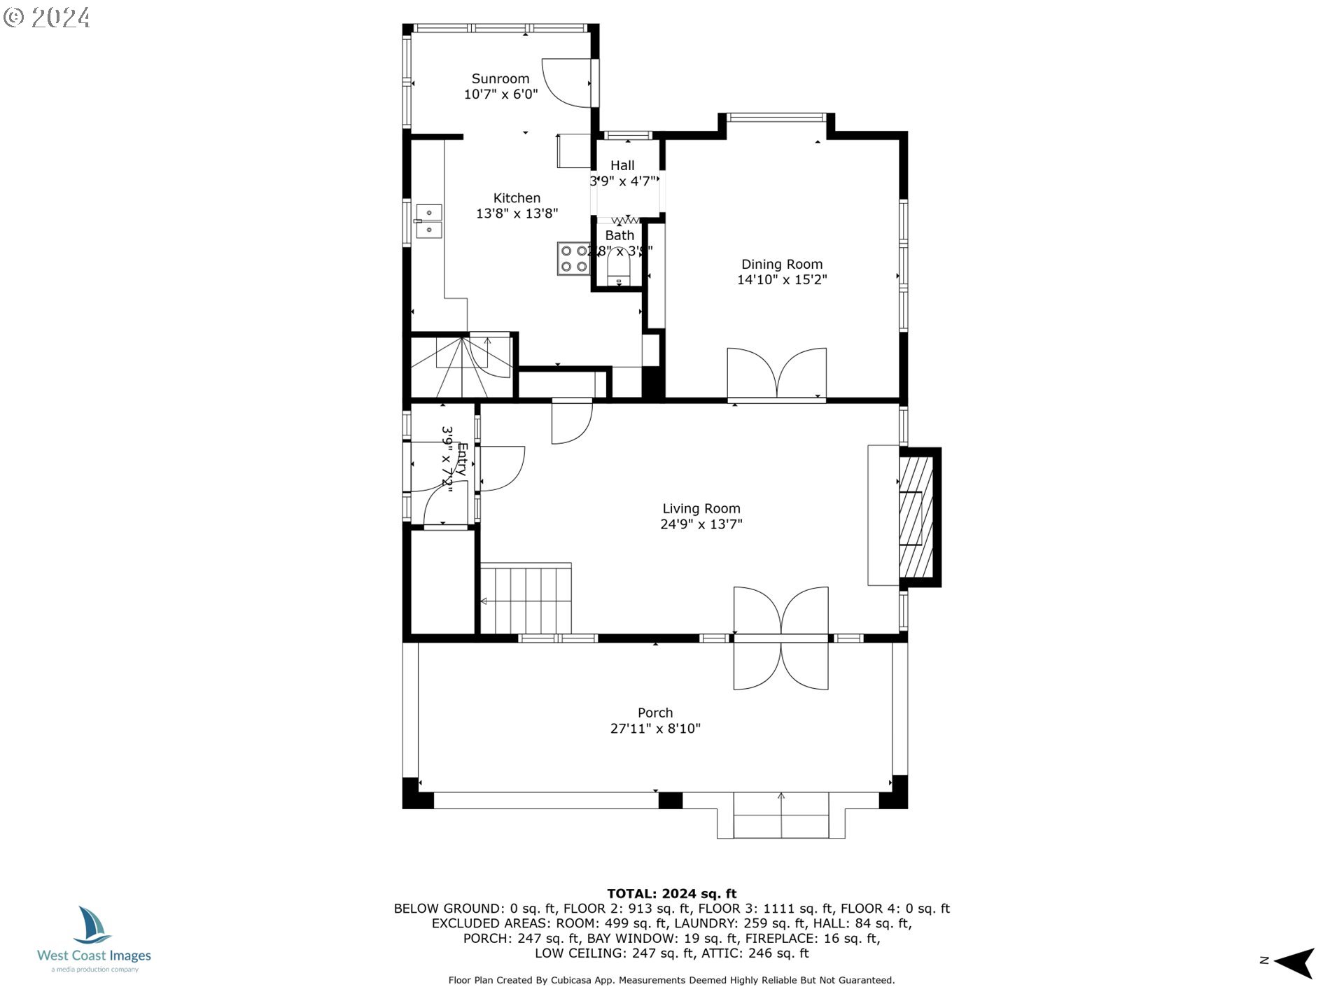
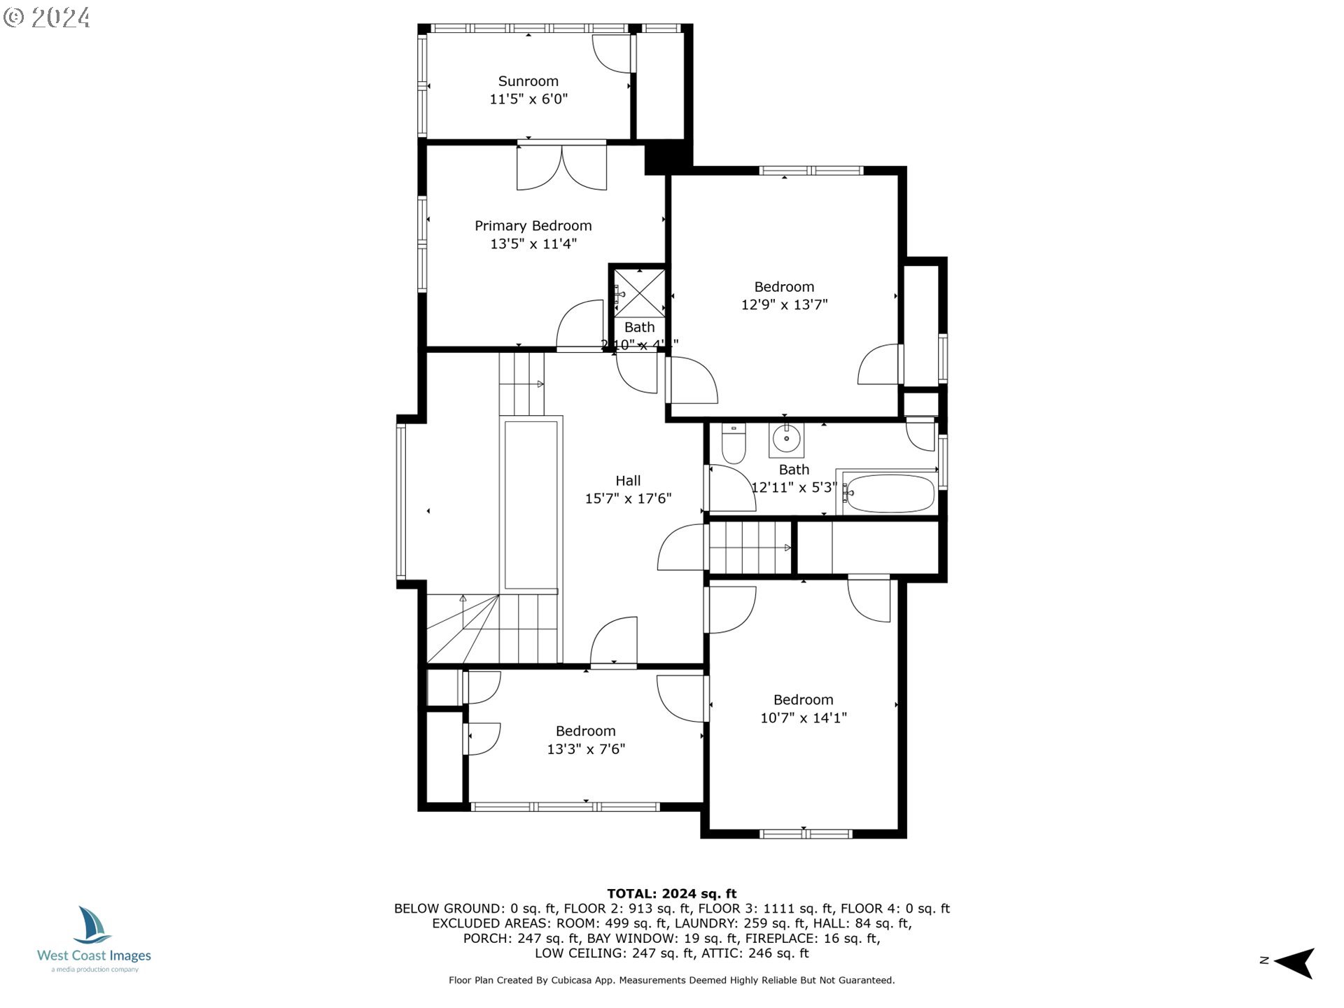
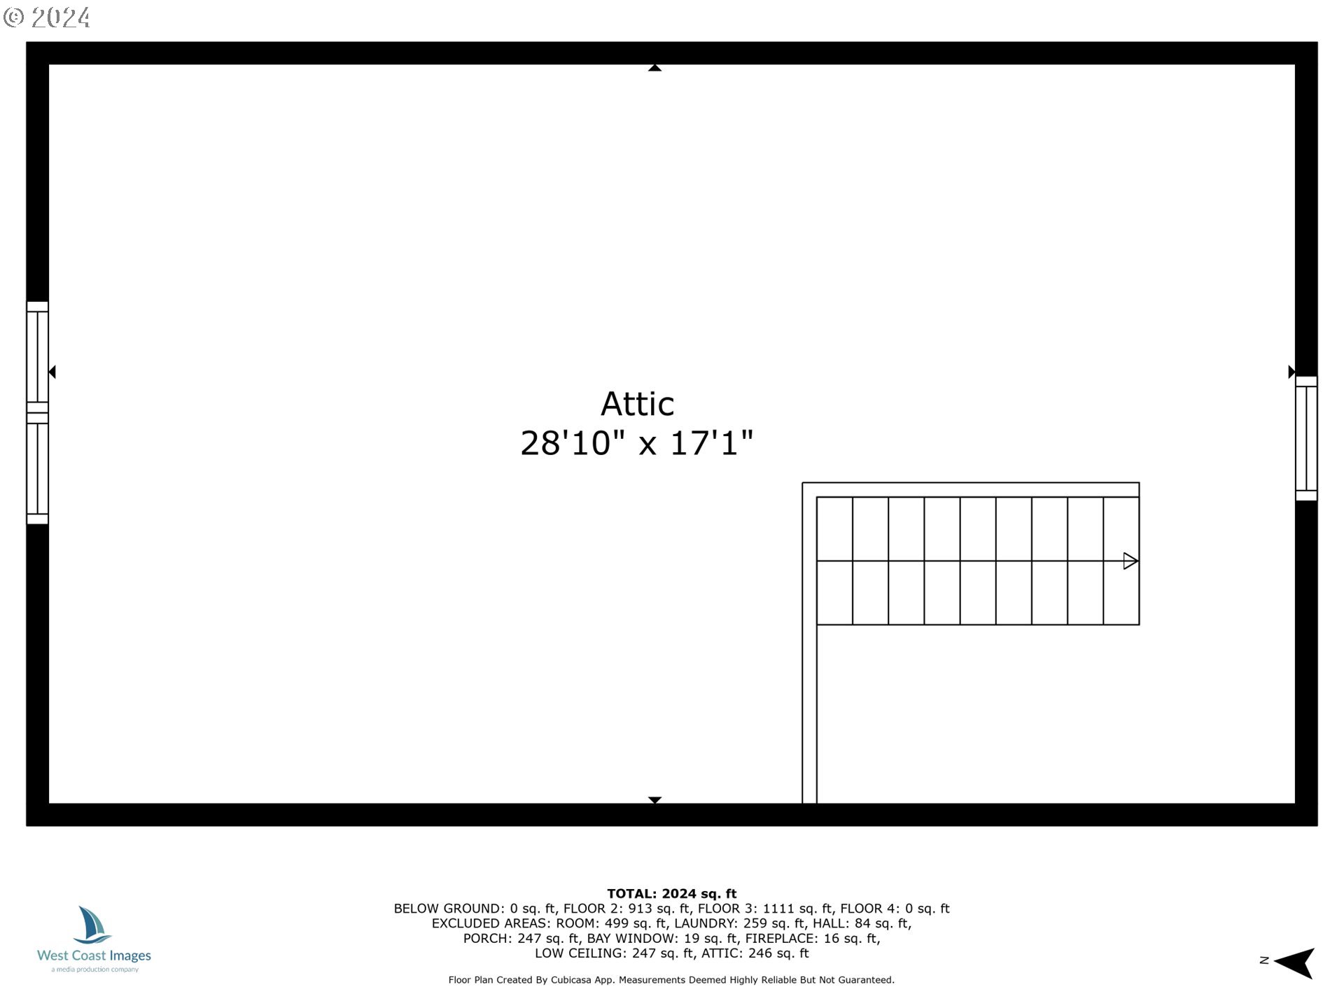
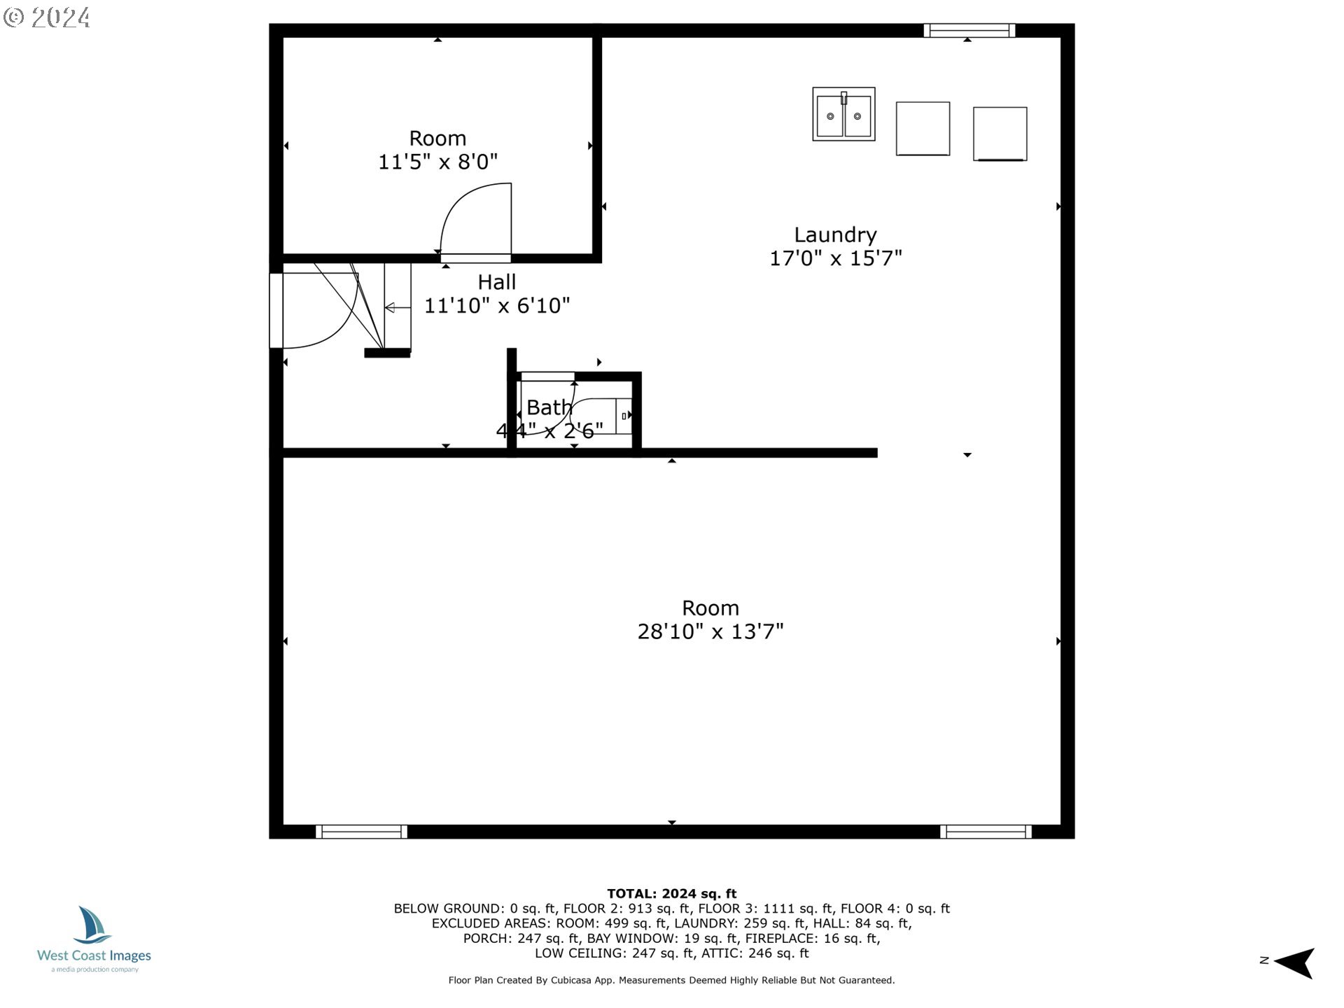
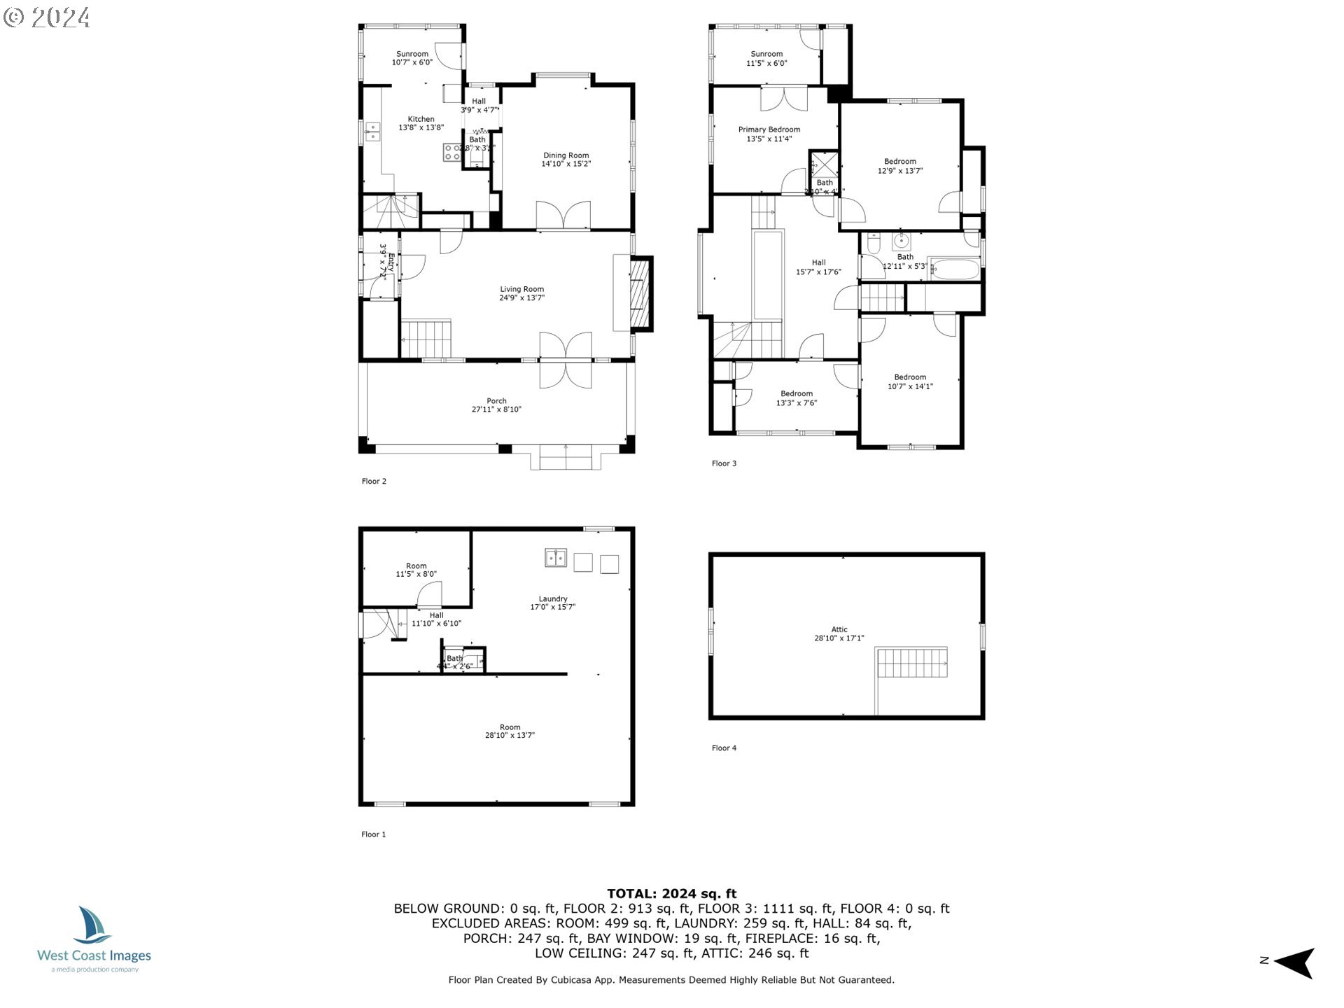
Exquisite turn-of-the-century craftsman home on 4.99 acre homestead 10 minutes from Sutherlin. This home is a 1912 kit home purchased from Sears Roebuck and transported to Oregon from New York on the railroad. Incredible history, craftsmanship, and millwork from a by-gone era. This home is almost completely period with the exception of the kitchen, preserving the original stained glass leaded windows, hardwood floors, millwork, built-ins, and fixtures from the early 1900s. The combination of preserved architecture, building techniques, and fixtures in the home are extremely rare. There are two formal entries with a primary covered patio leading to the large living space with brick fireplace, original wood floors, leaded windows, and grand staircase leading to upper level with divine rose stained glass windows. The parlor is adorned with vintage wainscotting, bay window, built-in buffet, and beamed ceilings. The kitchen offers a dining nook, traditional cabinetry, and large pantry. Upstairs offers 4 very generous bedrooms, a large full bathroom with soaker tub, and separate shower stall. There is a full length, unfinished attic with incredible storage space. Also, a full unfinished basement with a store room, laundry, and toilet. This home has been equipped with updated electrical, and central air HVAC. In addition to the home is a quaint but equally adorable 1 bedroom, 1 bathroom cottage to which the current owner resides. The property offers multiple outbuildings, a matching garden house that houses the well and components, walk-in cooler, and old smokehouse. Outbuildings are tired but still provide function with some work. Time has taken its toll on this once absolute gem of the Pacific Northwest, and it is very eager to welcome its new owners to bring it back to its former glory. Some structural foundation issues, cash only. If you have an affinity for period craftsman homes, don't pass on this one. Call today for more info!

5
beds

4
baths

2,780 Sq.Ft. LIVING AREA

4.99 Acres lot

Jacob Gilman

Jacob Gilman

Features & Amenities

Interior

  • total bedrooms5
  • Total bathrooms4
  • full bathrooms2
  • Fireplace Pellet Stove
  • APPLIANCES Free Standing Range
  • other interior Features Hardwood Floors, High Ceilings, Wainscoting

Area & Lot

  • Status Sold
  • Date Sold August 15, 2025
  • Living Area2,780 Sq.Ft.
  • Total Area2,780 Sq.Ft.
  • Lot Area4.99 Acres
  • MLS® ID398887667
  • TypeResidential
  • YEAR BUILT1912
  • NeighborhoodSutherlin
  • Architecture StylesStories 2, Craftsman
  • View DescriptionMountain, Valley
  • Elementary SchoolEast Sutherlin
  • Middle SchoolSutherlin
  • High SchoolSutherlin

Exterior

  • STORIES2
  • water SourceWell
  • roofComposition
  • lot featuresGated, Gentle Sloping, Level, Secluded, Trees
  • parkingDriveway, Secured
  • HEAT TYPEForced Air, Pellet Stove
  • AIR CONDITIONINGNone
  • sewerSeptic Tank
  • SubstructureConcrete Perimeter
  • other exterior FeaturesCovered Patio, RVParking, Second Residence, Tool Shed, Workshop, Yard

Financial

  • Sales Price$325,000
  • Real Estate Tax $2,209/yr
  • Zoning FG

Sutherlin

Explore

Work With Us

Our team brings deep Oregon expertise, honest guidance, and a genuine investment in every client outcome. We are not just here to close deals — we are here to help you make one of the biggest decisions of your life with confidence.

Follow Me on Instagram