Leave a Message

Thank you for your message. We will be in touch with you shortly.

689 SHERWOOD DR
689 SHERWOOD DR
689 SHERWOOD DR
689 SHERWOOD DR
689 SHERWOOD DR
689 SHERWOOD DR
689 SHERWOOD DR
689 SHERWOOD DR
689 SHERWOOD DR
689 SHERWOOD DR
689 SHERWOOD DR
689 SHERWOOD DR
689 SHERWOOD DR
689 SHERWOOD DR
689 SHERWOOD DR
689 SHERWOOD DR
689 SHERWOOD DR
689 SHERWOOD DR
689 SHERWOOD DR
689 SHERWOOD DR
689 SHERWOOD DR
689 SHERWOOD DR
689 SHERWOOD DR
689 SHERWOOD DR
SEE ALL PHOTOS
689 SHERWOOD DR
689 SHERWOOD DR
689 SHERWOOD DR
689 SHERWOOD DR
689 SHERWOOD DR
689 SHERWOOD DR
689 SHERWOOD DR
689 SHERWOOD DR
689 SHERWOOD DR
689 SHERWOOD DR
689 SHERWOOD DR
689 SHERWOOD DR
689 SHERWOOD DR
689 SHERWOOD DR
689 SHERWOOD DR
689 SHERWOOD DR
689 SHERWOOD DR
689 SHERWOOD DR
689 SHERWOOD DR
689 SHERWOOD DR
689 SHERWOOD DR
689 SHERWOOD DR
689 SHERWOOD DR
689 SHERWOOD DR
Listing Courtesy of The Neil Company Real Estate, Jacob Gilman. 541-580-1494
Sold

689 SHERWOOD DR

689 SHERWOOD DR, Sutherlin, OR 97479

$385,000
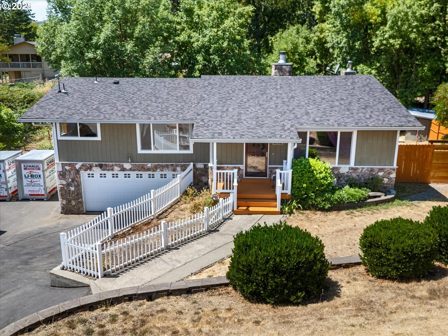
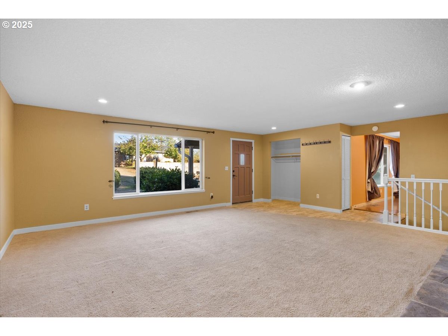
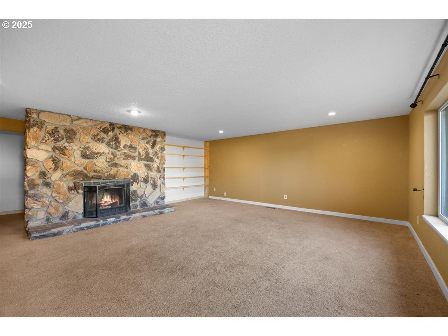
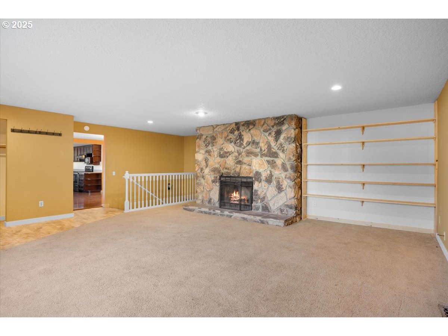
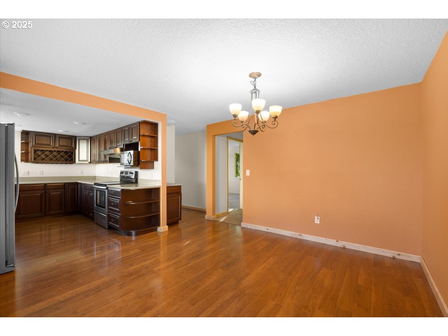
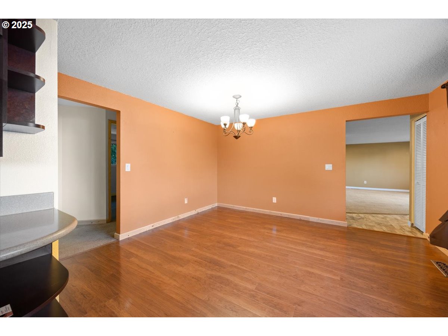
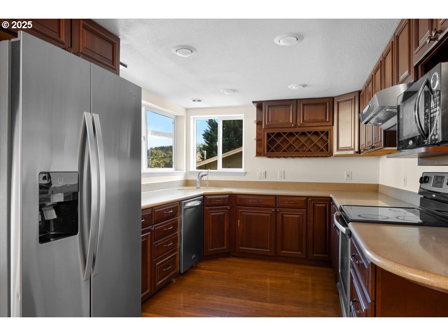
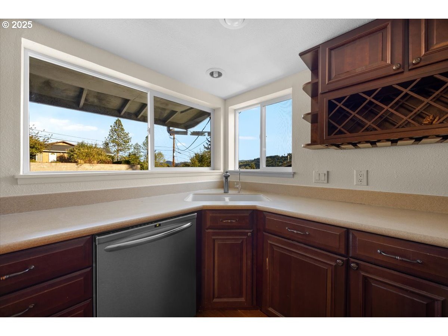
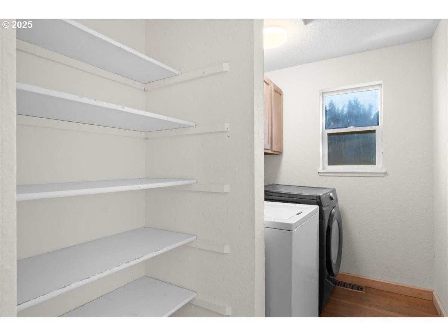
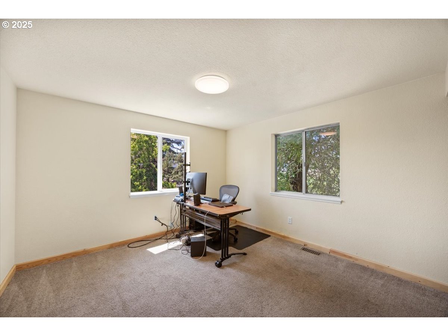
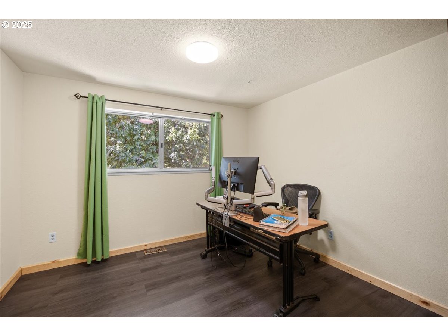
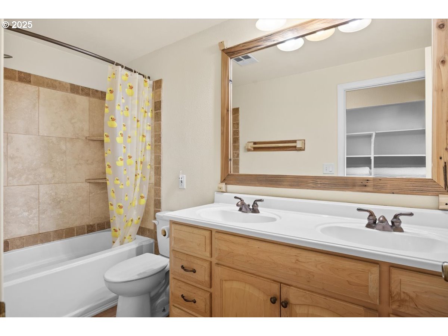
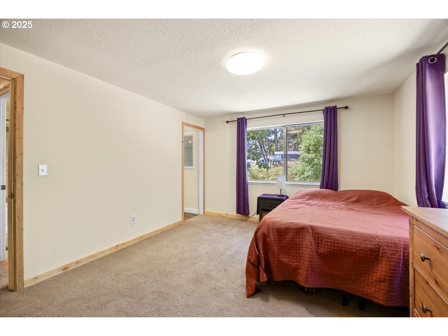
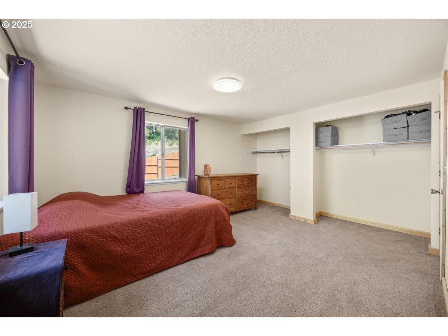
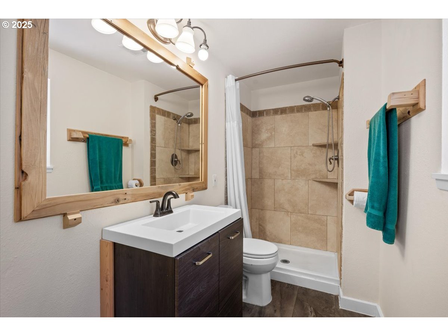
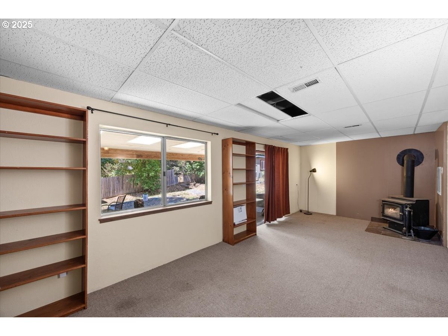
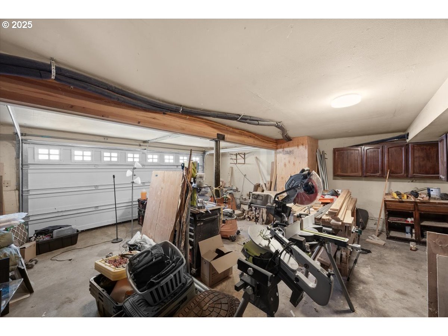
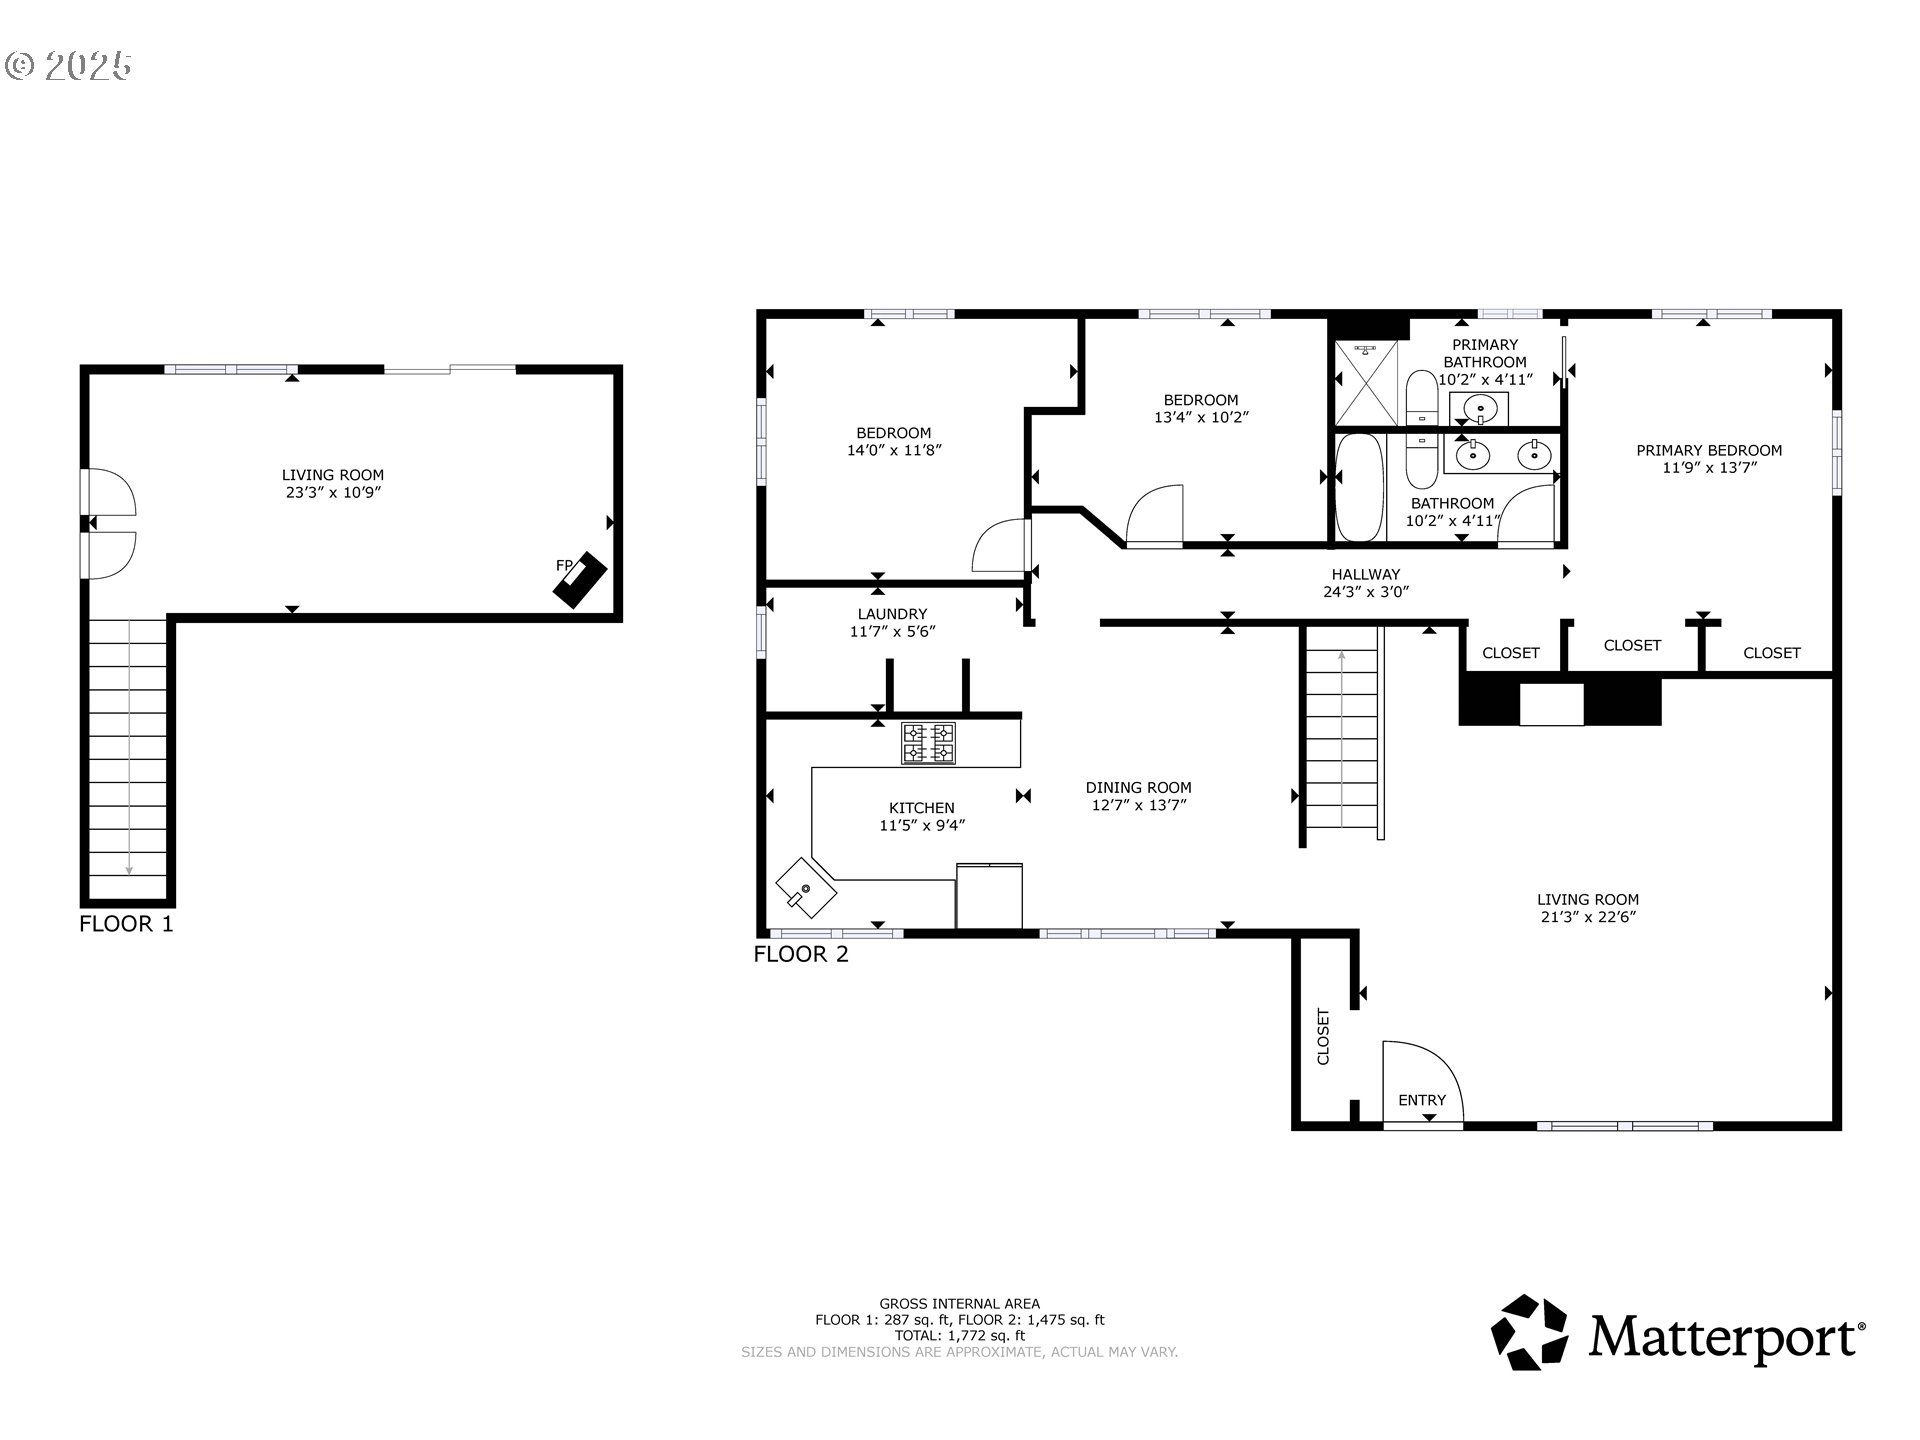
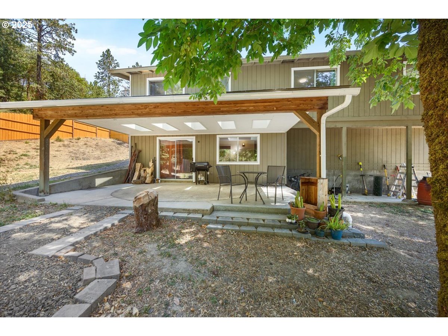
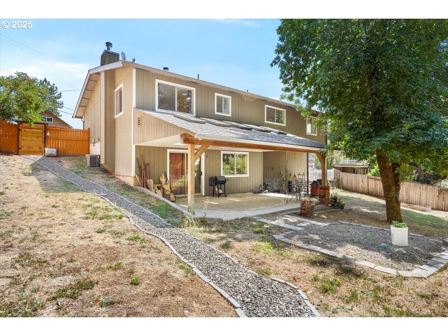
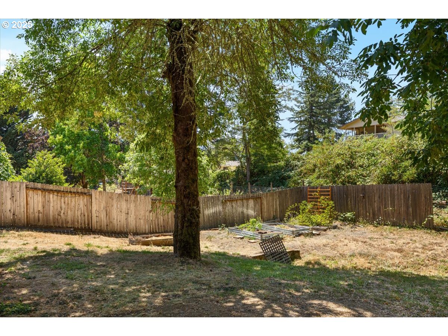
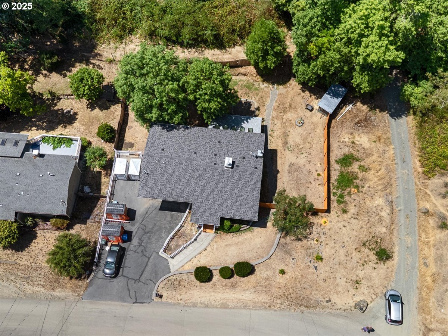
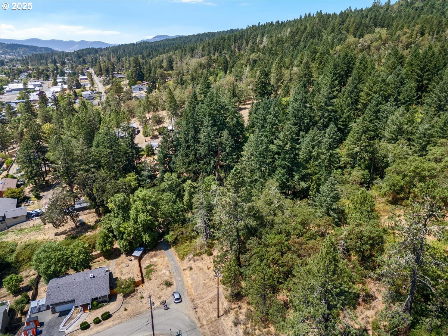
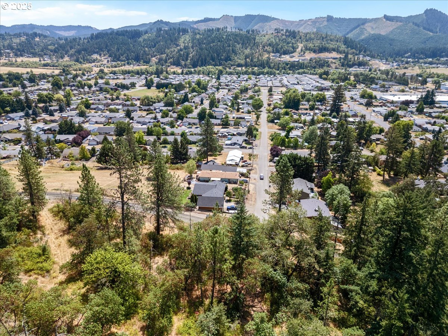
Charming 3 bedroom home in highly desired east Sutherlin neighborhood. This home is positioned at the top of a very nice street up against the forest providing incredible privacy, views, and country feel. This home offers 3 bedrooms, 2 full bathrooms, large kitchen and dining, private laundry space, large stone wood burning fireplace in the living room, separate downstairs family room that leads to a large covered patio with skylights, 2 car garage, and RV parking. Recent improvements include new roof in 2024, fresh paint, some new floors, new solid wood trim, updated master bathroom, newly graded back yard with French drains, and new fencing. The kitchen has loads of storage with soft close drawers, Corian counters, and abundant workspace. Lots of space inside and out with great outdoor entertaining no matter the season. Call today to schedule a private tour.

3
beds

2
baths

1,975 Sq.Ft. LIVING AREA

0.27 Acres lot

Jacob Gilman

Jacob Gilman

Features & Amenities

Interior

  • total bedrooms3
  • Total bathrooms2
  • full bathrooms2
  • Fireplace Stove, Wood Burning
  • APPLIANCES Dishwasher, Free Standing Range, Free Standing Refrigerator, Water Purifier
  • other interior Features Hardwood Floors, Laminate Flooring, Laundry, Luxury Vinyl Plank, Wallto Wall Carpet

Area & Lot

  • Status Sold
  • Date Sold December 5, 2025
  • Living Area1,975 Sq.Ft.
  • Total Area1,975 Sq.Ft.
  • Lot Area0.27 Acres
  • MLS® ID442300648
  • TypeResidential
  • YEAR BUILT1977
  • NeighborhoodSutherlin
  • Architecture StylesStories 2
  • Water FrontageSeasonal
  • View DescriptionMountain, Trees Woods
  • Elementary SchoolEast Sutherlin
  • Middle SchoolSutherlin
  • High SchoolSutherlin

Exterior

  • STORIES2
  • Garage Space2.0
  • water SourcePublic Water
  • roofComposition
  • lot featuresGentle Sloping, Level
  • parkingDriveway, RVAccess Parking
  • HEAT TYPEForced Air, Heat Pump, Wood Stove
  • AIR CONDITIONINGCentral Air
  • sewerPublic Sewer
  • SubstructureConcrete Perimeter
  • other exterior FeaturesCovered Patio, Fenced, Garden, Patio, Poultry Coop, Public Road, RVParking, Tool Shed, Yard

Financial

  • Sales Price$385,000
  • Real Estate Tax $2,683/yr
View Virtual Tour

Sutherlin

Explore

Work With Us

Our team brings deep Oregon expertise, honest guidance, and a genuine investment in every client outcome. We are not just here to close deals — we are here to help you make one of the biggest decisions of your life with confidence.

Follow Me on Instagram