Leave a Message

Thank you for your message. We will be in touch with you shortly.

6841 OAK HILL RD
6841 OAK HILL RD
6841 OAK HILL RD
6841 OAK HILL RD
6841 OAK HILL RD
6841 OAK HILL RD
6841 OAK HILL RD
6841 OAK HILL RD
6841 OAK HILL RD
6841 OAK HILL RD
6841 OAK HILL RD
6841 OAK HILL RD
6841 OAK HILL RD
6841 OAK HILL RD
6841 OAK HILL RD
6841 OAK HILL RD
6841 OAK HILL RD
6841 OAK HILL RD
6841 OAK HILL RD
6841 OAK HILL RD
6841 OAK HILL RD
6841 OAK HILL RD
6841 OAK HILL RD
6841 OAK HILL RD
6841 OAK HILL RD
6841 OAK HILL RD
6841 OAK HILL RD
6841 OAK HILL RD
6841 OAK HILL RD
6841 OAK HILL RD
6841 OAK HILL RD
6841 OAK HILL RD
6841 OAK HILL RD
6841 OAK HILL RD
SEE ALL PHOTOS
6841 OAK HILL RD
6841 OAK HILL RD
6841 OAK HILL RD
6841 OAK HILL RD
6841 OAK HILL RD
6841 OAK HILL RD
6841 OAK HILL RD
6841 OAK HILL RD
6841 OAK HILL RD
6841 OAK HILL RD
6841 OAK HILL RD
6841 OAK HILL RD
6841 OAK HILL RD
6841 OAK HILL RD
6841 OAK HILL RD
6841 OAK HILL RD
6841 OAK HILL RD
6841 OAK HILL RD
6841 OAK HILL RD
6841 OAK HILL RD
6841 OAK HILL RD
6841 OAK HILL RD
6841 OAK HILL RD
6841 OAK HILL RD
6841 OAK HILL RD
6841 OAK HILL RD
6841 OAK HILL RD
6841 OAK HILL RD
6841 OAK HILL RD
6841 OAK HILL RD
6841 OAK HILL RD
6841 OAK HILL RD
6841 OAK HILL RD
6841 OAK HILL RD
Listing Courtesy of The Neil Company Real Estate, Jacob Gilman. 541-580-1494
Sold

6841 OAK HILL RD

6841 OAK HILL RD, Roseburg, OR 97471

$600,000
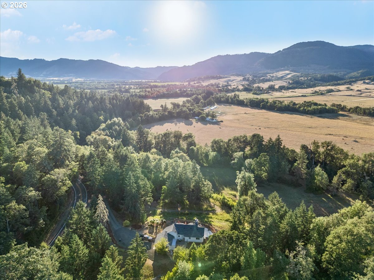
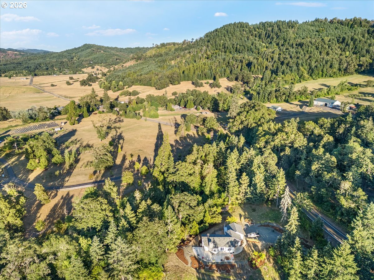
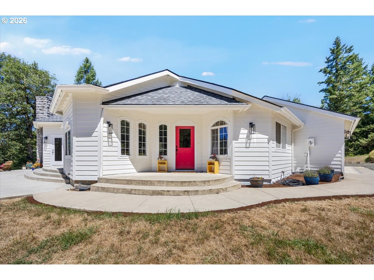
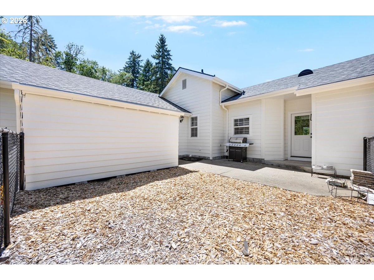
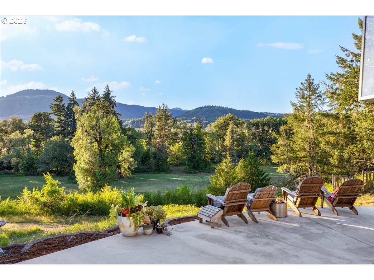
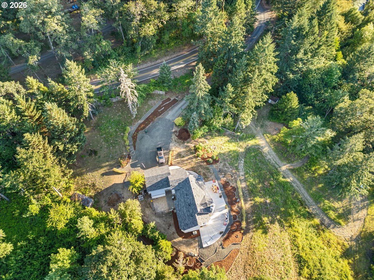
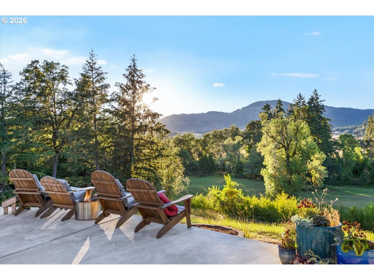
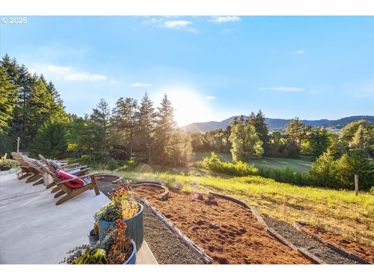
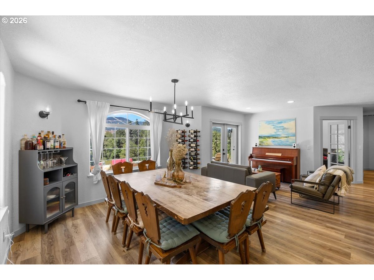
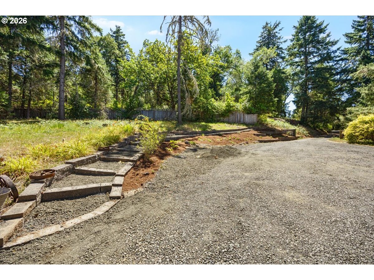
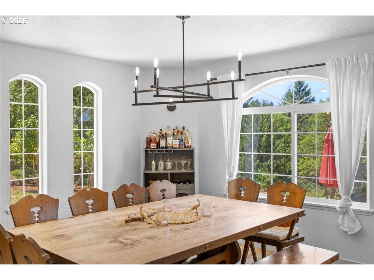
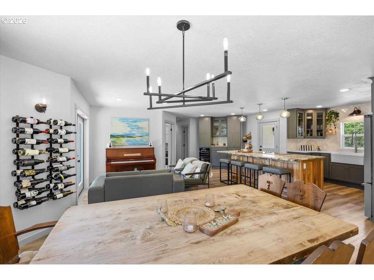
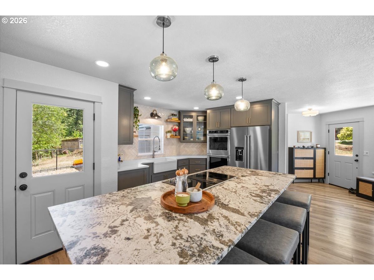
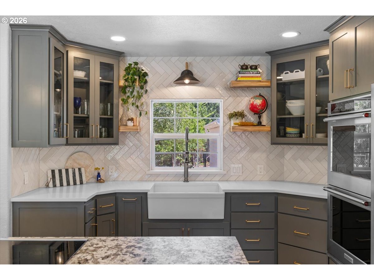
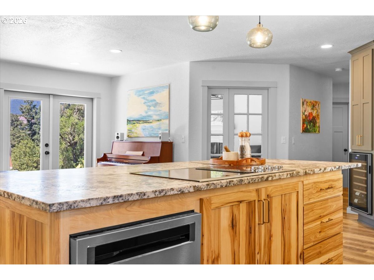
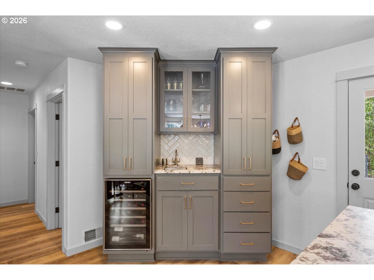
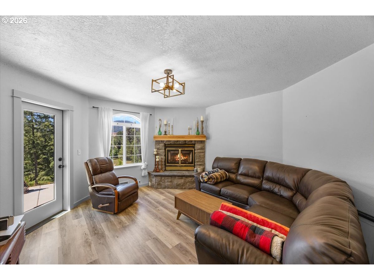
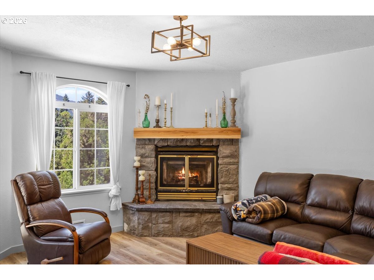
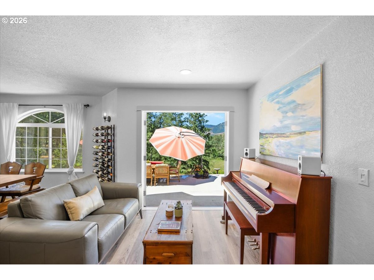
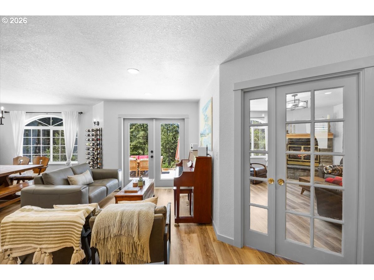
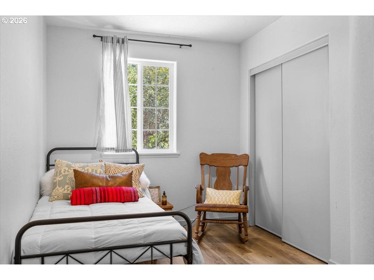
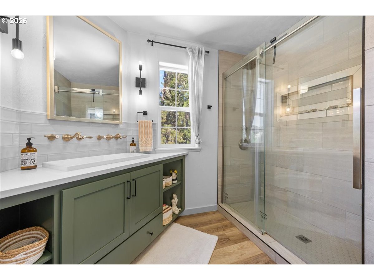
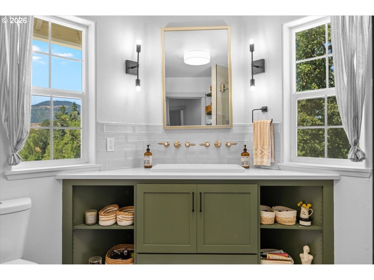
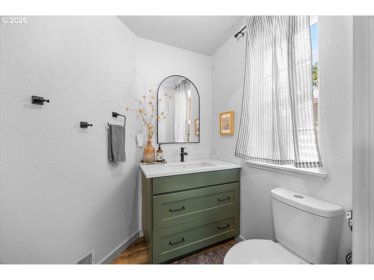
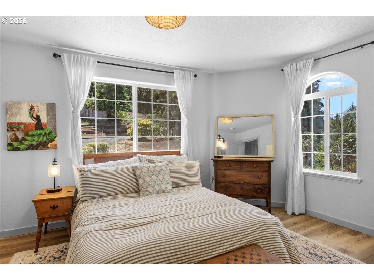
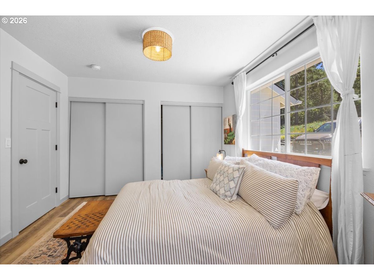
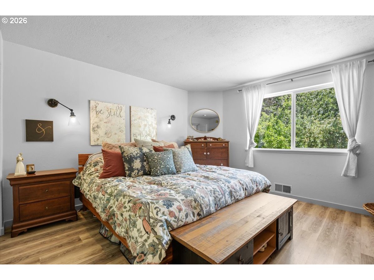
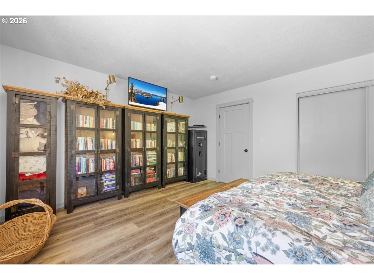
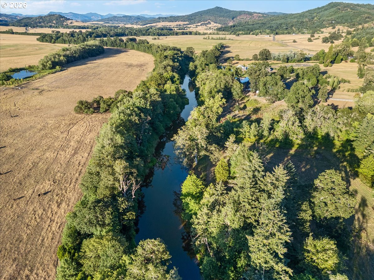
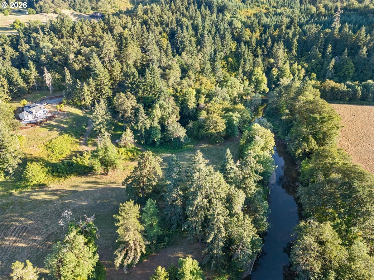
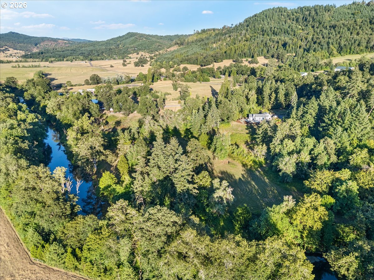
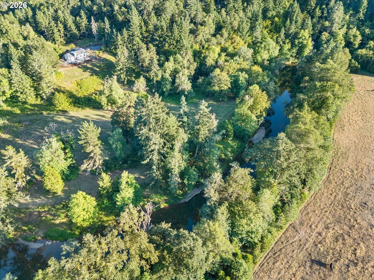
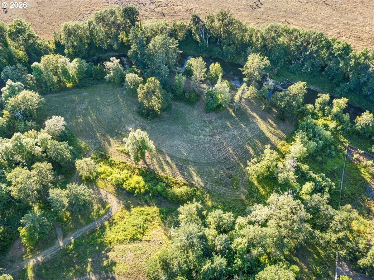
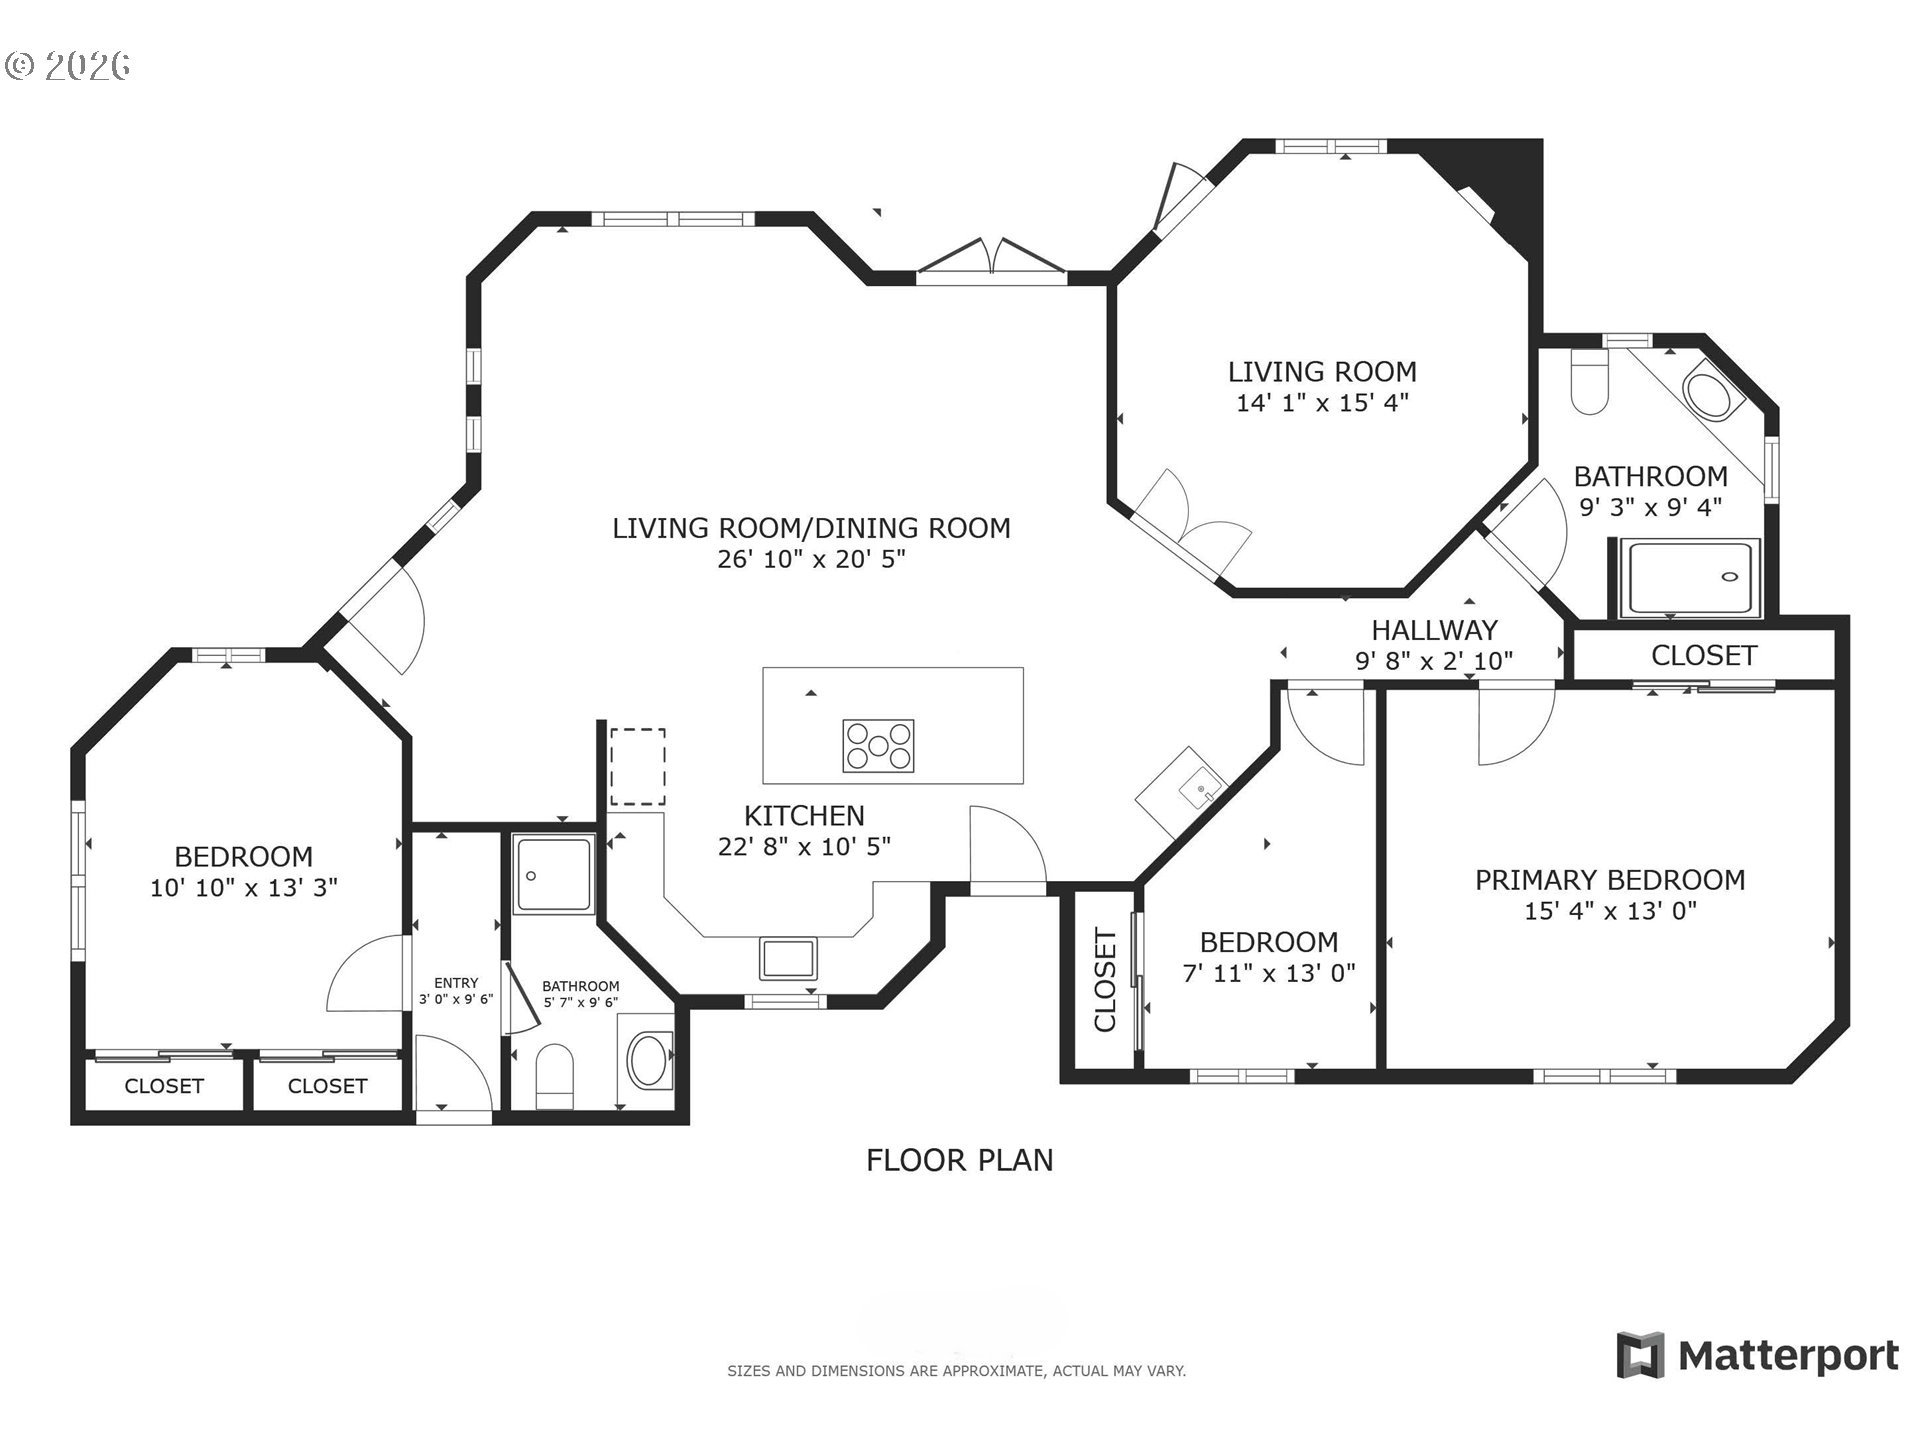
Rare opportunity to own a private 10-acre creekfront estate in one of the Umpqua Valley's most scenic settings. Overlooking rolling farmland, vineyards, salmon bearing Calapooia Creek, and the Tyee Mountains, this property delivers exceptional privacy, open views, and true country living. The single-level home features unique architectural design and has been completely renovated from top to bottom. Built in 1997, the home offers 3 bedrooms, 2 bathrooms, and approximately 1,560 square feet of thoughtfully updated living space. Recent upgrades include a brand-new roof (June 2025), exterior paint (July 2025), new interior and exterior doors, new flooring, and updated millwork throughout. The new gourmet kitchen was designed to impress, featuring custom cabinetry, a cook island with eat bar, granite and quartz countertops, apron sink, double ovens, stainless steel KitchenAid appliances, herringbone subway tile backsplash, soft-close drawers, designer lighting, and a built-in pantry with coffee bar and wine cooler. The kitchen opens to a dining and living room combo, with a separate family room offering a cozy wood-burning fireplace. The primary suite is spacious and private, complete with a brand-new bathroom featuring a custom tile shower, quartz counters, and custom vanity. Luxury vinyl plank flooring flows throughout the home, including the guest bedroom and bathroom located opposite the primary suite.Both the living and family rooms open to a newly poured concrete patio, creating the perfect space to take in the sweeping valley and mountain views. The land offers approximately 5 acres of flat, fertile bottom ground bordered by the Calapooia Creek ideal for crops, livestock, or hobby farming. The remaining acreage consists of native timberland with mature Black Oak and Douglas Fir, providing privacy and abundant wildlife. Located on a low-traffic road just 10 minutes from town, this property offers a rare combination of usable land, scenery, and convenience.

3
beds

2
baths

1,560 Sq.Ft. LIVING AREA

10.05 Acres lot

Jacob Gilman

Jacob Gilman

Features & Amenities

Interior

  • total bedrooms3
  • Total bathrooms2
  • full bathrooms2
  • Fireplace Wood Burning
  • APPLIANCES Builtin Oven, Cook Island, Cooktop, Dishwasher, Disposal, Double Oven, Down Draft, Granite, Quartz, Tile, Wine Cooler
  • other interior Features Granite, Luxury Vinyl Plank, Quartz

Area & Lot

  • Status Sold
  • Date Sold March 3, 2026
  • Living Area1,560 Sq.Ft.
  • Total Area1,560 Sq.Ft.
  • Lot Area10.05 Acres
  • MLS® ID660330927
  • TypeResidential
  • YEAR BUILT1997
  • NeighborhoodRoseburg
  • Architecture StylesStories 1, Custom Style
  • Water FrontageCreek
  • View DescriptionCreek Stream, Valley
  • Elementary SchoolMelrose
  • Middle SchoolFremont
  • High SchoolRoseburg

Exterior

  • STORIES1
  • Garage Space2.0
  • water SourceWell
  • roofComposition
  • lot featuresGentle Sloping, Level
  • parkingDriveway, Off Street
  • HEAT TYPEHeat Pump
  • AIR CONDITIONINGCentral Air
  • sewerSand Filtered, Septic Tank
  • SubstructureConcrete Perimeter
  • Disability FeaturesMinimal Steps, One Level, Walkin Shower
  • security FeaturesEntry
  • other exterior FeaturesDog Run, Patio, RVParking, Security Lights, Yard

Financial

  • Sales Price$600,000
  • Real Estate Tax $1,866/yr
  • Zoning F3
View Virtual Tour

Roseburg

Explore

Work With Us

Our team brings deep Oregon expertise, honest guidance, and a genuine investment in every client outcome. We are not just here to close deals — we are here to help you make one of the biggest decisions of your life with confidence.

Follow Me on Instagram