Leave a Message

Thank you for your message. We will be in touch with you shortly.

635 VALLEY VISTA ST
635 VALLEY VISTA ST
635 VALLEY VISTA ST
635 VALLEY VISTA ST
635 VALLEY VISTA ST
635 VALLEY VISTA ST
635 VALLEY VISTA ST
635 VALLEY VISTA ST
635 VALLEY VISTA ST
635 VALLEY VISTA ST
635 VALLEY VISTA ST
635 VALLEY VISTA ST
635 VALLEY VISTA ST
635 VALLEY VISTA ST
635 VALLEY VISTA ST
635 VALLEY VISTA ST
635 VALLEY VISTA ST
635 VALLEY VISTA ST
635 VALLEY VISTA ST
635 VALLEY VISTA ST
635 VALLEY VISTA ST
635 VALLEY VISTA ST
635 VALLEY VISTA ST
635 VALLEY VISTA ST
635 VALLEY VISTA ST
635 VALLEY VISTA ST
635 VALLEY VISTA ST
635 VALLEY VISTA ST
635 VALLEY VISTA ST
635 VALLEY VISTA ST
635 VALLEY VISTA ST
SEE ALL PHOTOS
635 VALLEY VISTA ST
635 VALLEY VISTA ST
635 VALLEY VISTA ST
635 VALLEY VISTA ST
635 VALLEY VISTA ST
635 VALLEY VISTA ST
635 VALLEY VISTA ST
635 VALLEY VISTA ST
635 VALLEY VISTA ST
635 VALLEY VISTA ST
635 VALLEY VISTA ST
635 VALLEY VISTA ST
635 VALLEY VISTA ST
635 VALLEY VISTA ST
635 VALLEY VISTA ST
635 VALLEY VISTA ST
635 VALLEY VISTA ST
635 VALLEY VISTA ST
635 VALLEY VISTA ST
635 VALLEY VISTA ST
635 VALLEY VISTA ST
635 VALLEY VISTA ST
635 VALLEY VISTA ST
635 VALLEY VISTA ST
635 VALLEY VISTA ST
635 VALLEY VISTA ST
635 VALLEY VISTA ST
635 VALLEY VISTA ST
635 VALLEY VISTA ST
635 VALLEY VISTA ST
635 VALLEY VISTA ST
Listing Courtesy of The Neil Company Real Estate, Jacob Gilman. 541-580-1494
Sold

635 VALLEY VISTA ST

635 VALLEY VISTA ST, Sutherlin, OR 97479

$380,000
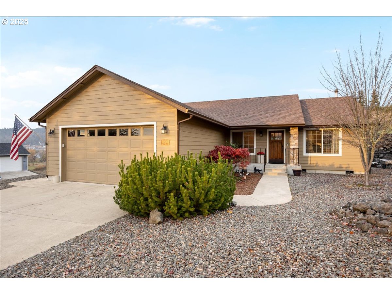
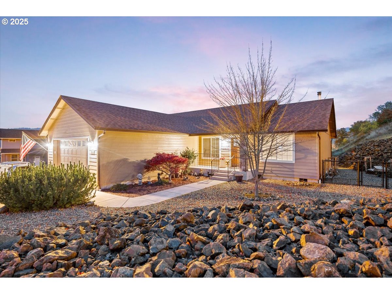
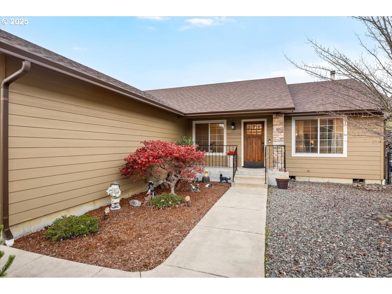
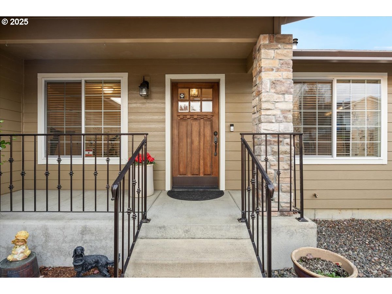
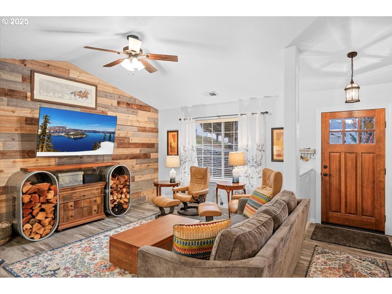
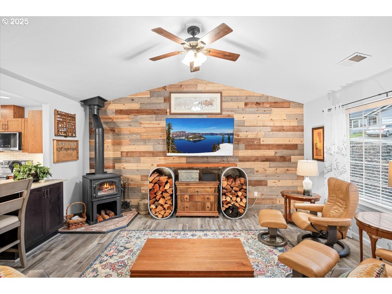
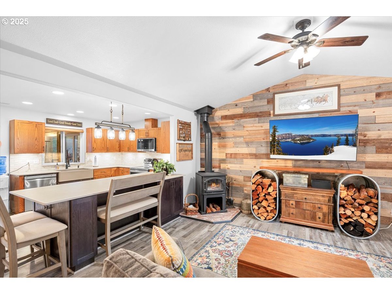
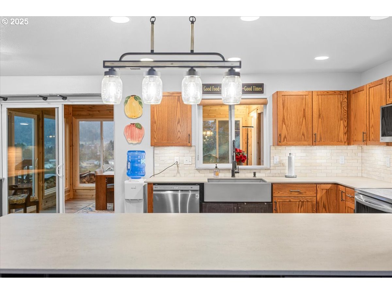
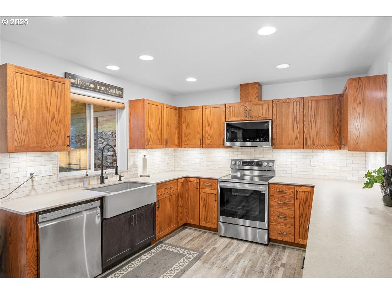
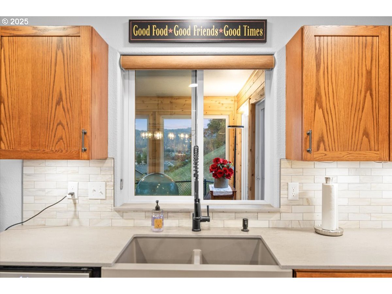
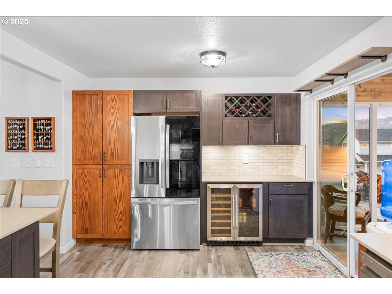
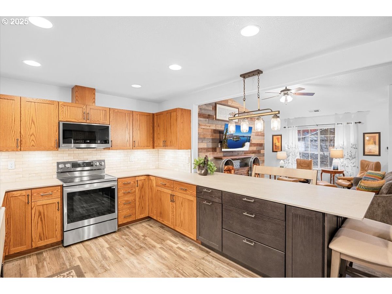
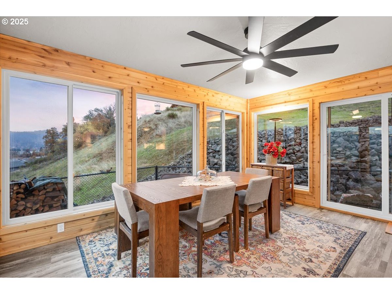
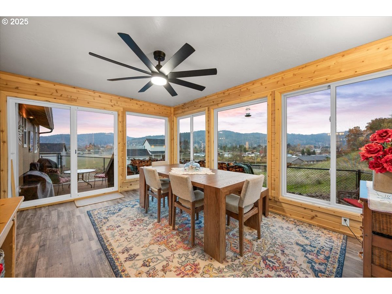
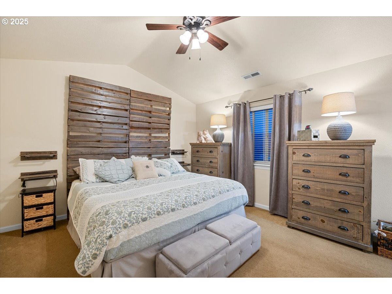
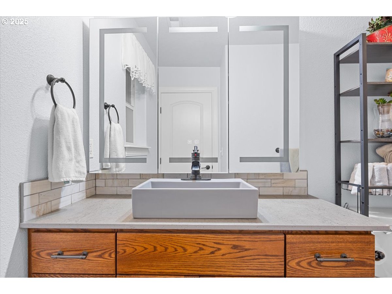
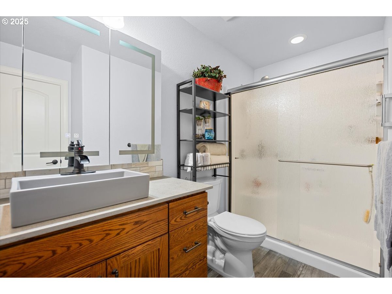
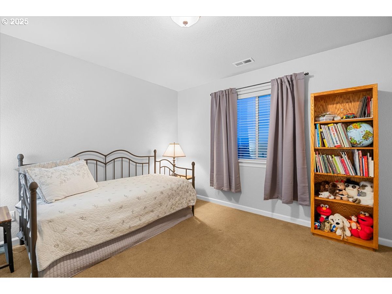
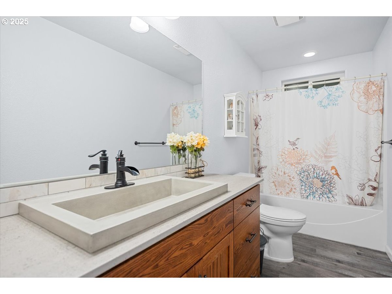
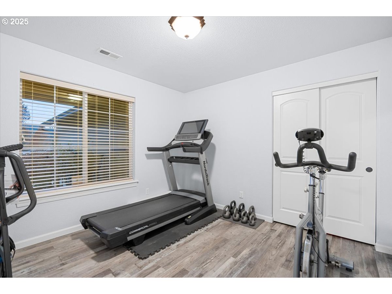
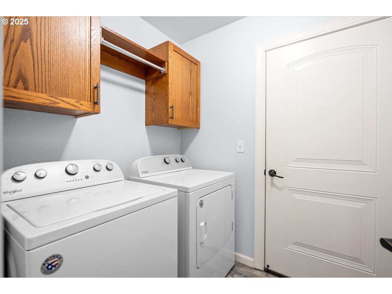
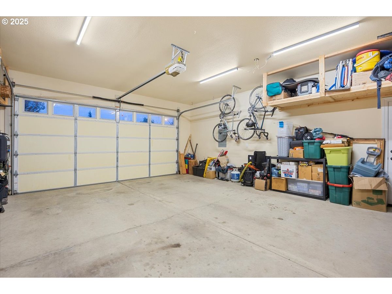
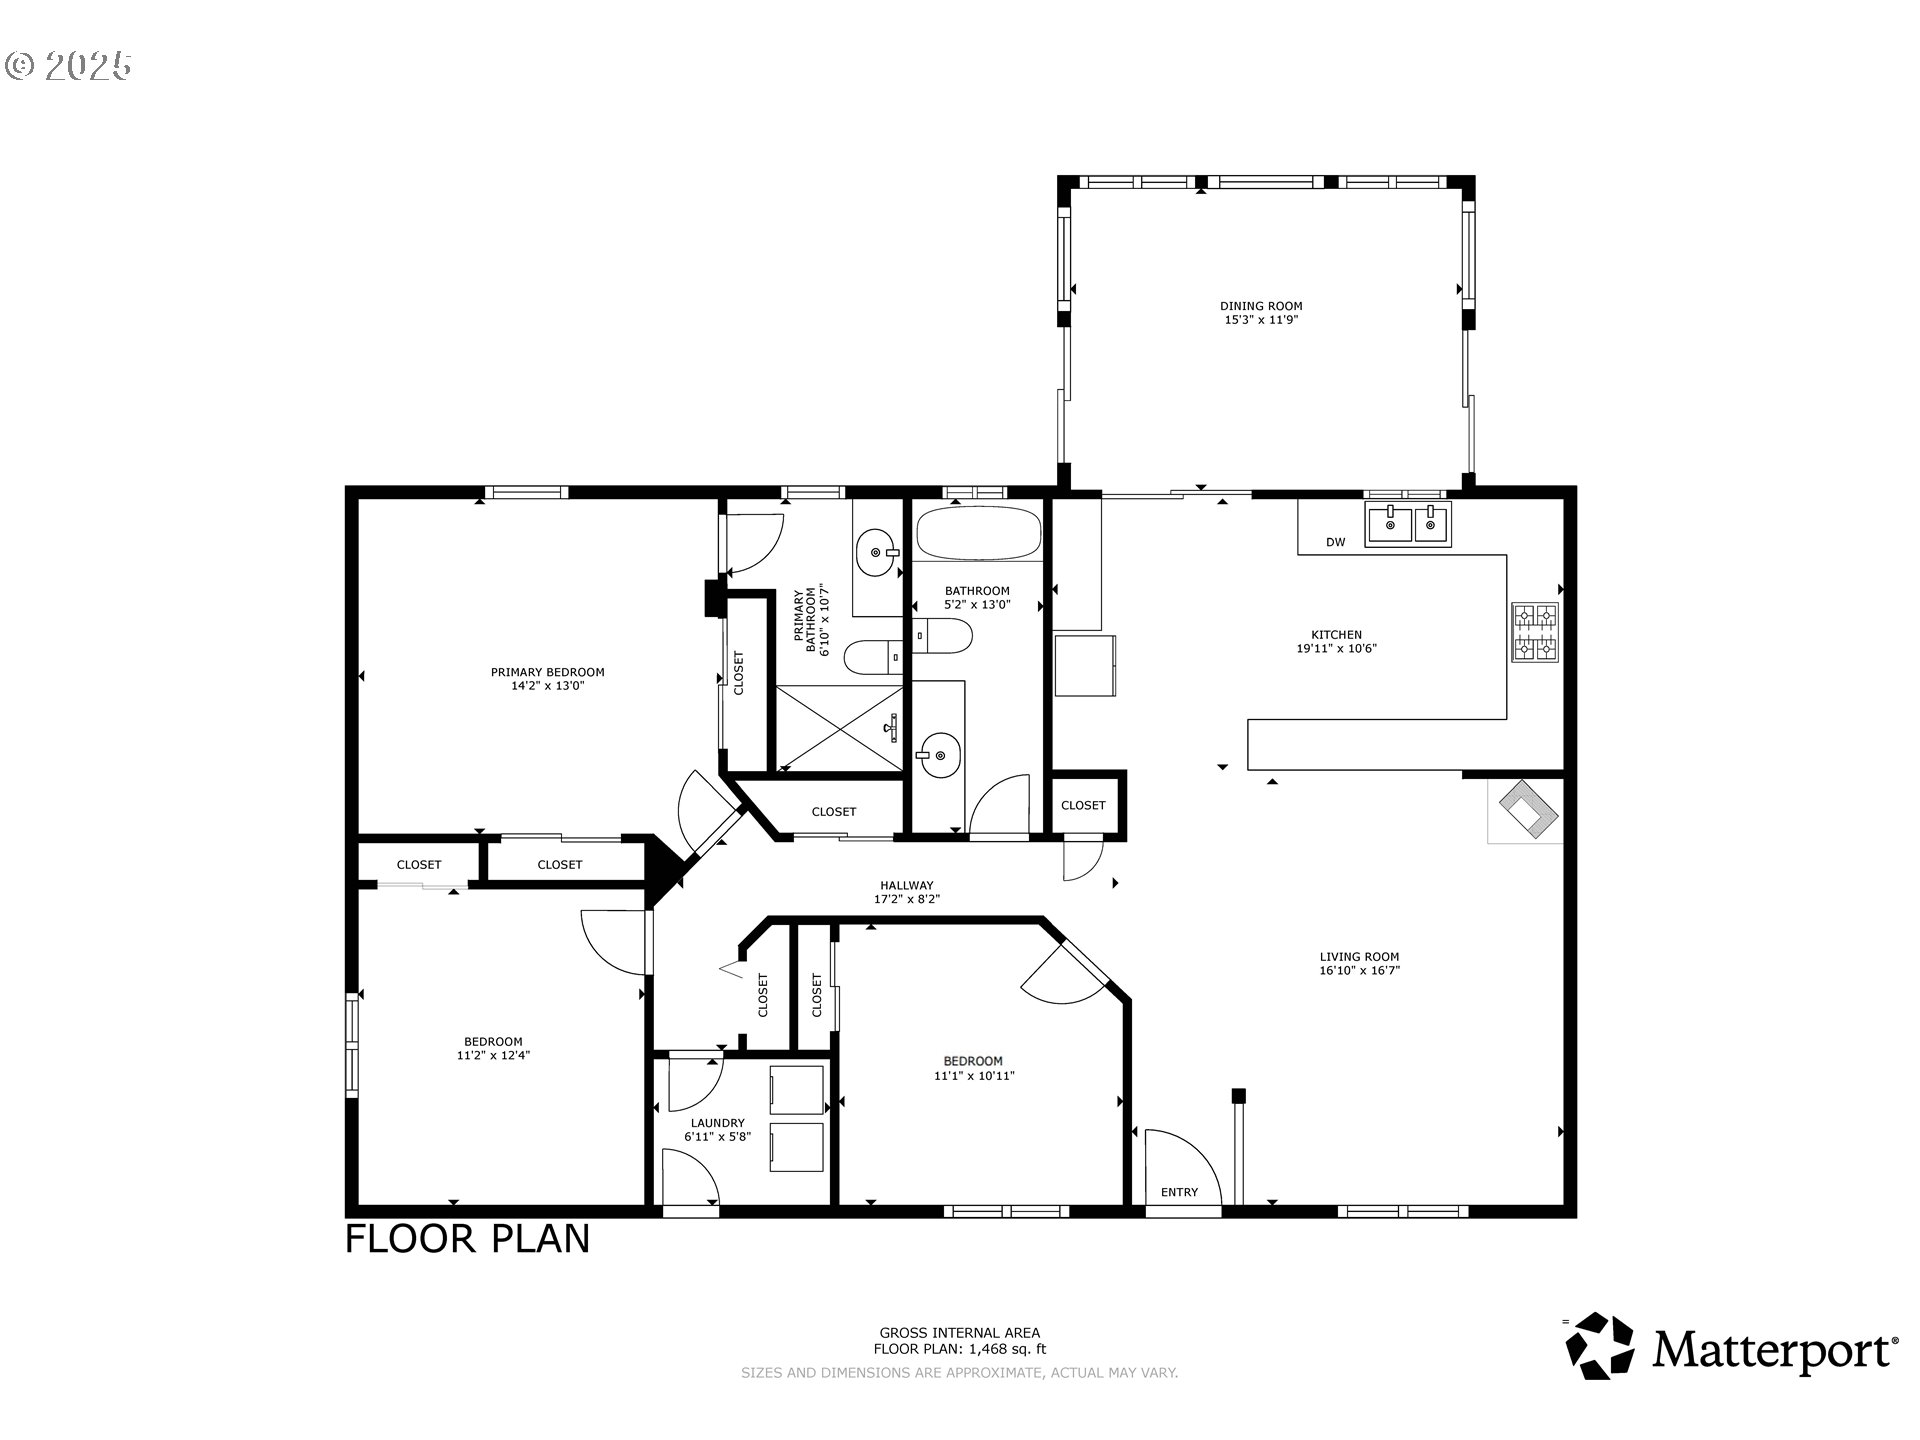
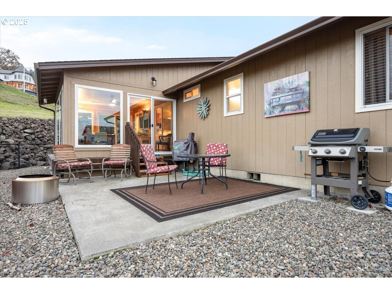
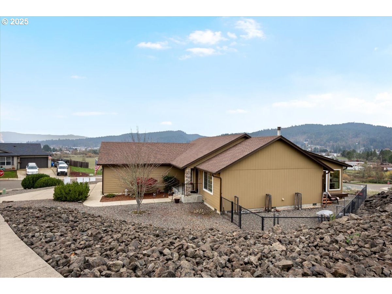
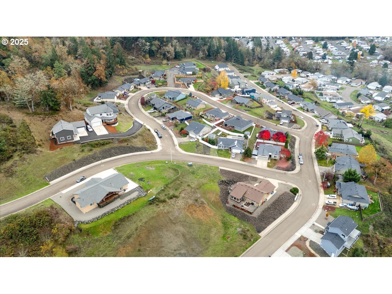
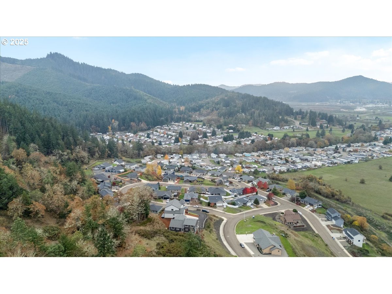
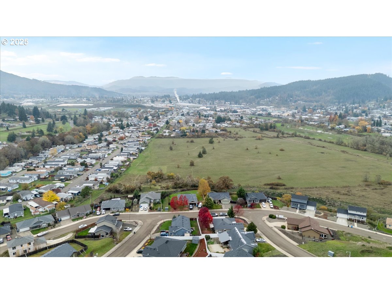
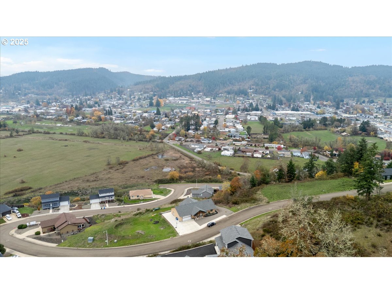
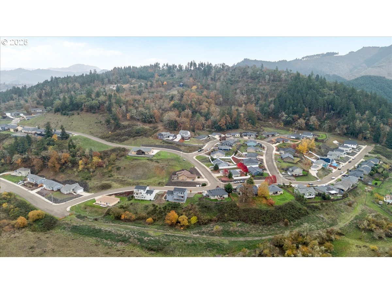
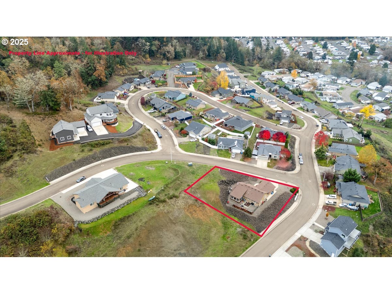
Uniquely perched with sweeping views of the Sutherlin Valley and distant mountains. This fully updated 3 bedroom, 2 bath home has everything you've been waiting for. Warm details throughout this adorable home enhance the character and functionality. Low maintenance landscape with mature trees and a fenced dog run in the rear make upkeep a breeze. Covered front patio entry with cultured stone leads you inside this light and bright home with a cozy wood stove, vaulted ceilings, updated laminate flooring, renovated kitchen with extra two-tone custom cabinet package, extensive Dekton counter space, new stainless appliances, tile backsplash, apron sink, built in wine cooler and wine rack. A new cedar lined formal dining room/ sun room just off the kitchen takes in all of the breathtaking views and sunsets Oregon has to offer. The updated main bathroom also features Dekton counters, vinyl flooring, new sink and faucet, and tub/shower combo. The large master suite offers vaulted ceilings, updated bathroom with new vanity, Dekton counter, sink, faucet, tile backsplash, and walk in shower. Laundry room/mud room leading into the garage with upper cabinets and hanger rod. The garage has extensive built in storage to organize all of your belongings. Incredible combination of high end updates and value in a fabulous neighborhood centrally located neighborhood close to schools and services. Call today for a private tour!

3
beds

2
baths

1,584 Sq.Ft. LIVING AREA

0.32 Acres lot

Jacob Gilman

Jacob Gilman

Features & Amenities

Interior

  • total bedrooms3
  • Total bathrooms2
  • full bathrooms2
  • Fireplace Wood Burning
  • APPLIANCES Dishwasher, Disposal, Free Standing Range, Free Standing Refrigerator, Microwave, Plumbed For Ice Maker, Wine Cooler
  • other interior Features Ceiling Fan, Garage Door Opener, Laminate Flooring, Vaulted Ceiling, Vinyl Floor, Wallto Wall Carpet

Area & Lot

  • Status Sold
  • Date Sold February 4, 2026
  • Living Area1,584 Sq.Ft.
  • Total Area1,584 Sq.Ft.
  • Lot Area0.32 Acres
  • MLS® ID466452148
  • TypeResidential
  • YEAR BUILT2012
  • NeighborhoodSutherlin
  • Architecture StylesStories 1
  • View DescriptionMountain, Trees Woods, Valley
  • Elementary SchoolEast Sutherlin
  • Middle SchoolSutherlin
  • High SchoolSutherlin

Exterior

  • STORIES1
  • Garage Space2.0
  • water SourcePublic Water
  • roofComposition
  • lot featuresLevel, Sloped
  • parkingDriveway, RVAccess Parking
  • HEAT TYPEHeat Pump, Wood Stove
  • AIR CONDITIONINGCentral Air
  • sewerPublic Sewer
  • SubstructureConcrete Perimeter
  • Disability FeaturesMinimal Steps, One Level, Walkin Shower
  • security FeaturesEntry
  • other exterior FeaturesCovered Patio, Dog Run, Patio, RVParking, Yard

Financial

  • Sales Price$380,000
  • Real Estate Tax $2,935/yr
  • Zoning R1
View Virtual Tour

Sutherlin

Explore

Work With Us

Our team brings deep Oregon expertise, honest guidance, and a genuine investment in every client outcome. We are not just here to close deals — we are here to help you make one of the biggest decisions of your life with confidence.

Follow Me on Instagram