Leave a Message

Thank you for your message. We will be in touch with you shortly.

625 NE CUMMINS ST
625 NE CUMMINS ST
625 NE CUMMINS ST
625 NE CUMMINS ST
625 NE CUMMINS ST
625 NE CUMMINS ST
625 NE CUMMINS ST
625 NE CUMMINS ST
625 NE CUMMINS ST
625 NE CUMMINS ST
625 NE CUMMINS ST
625 NE CUMMINS ST
625 NE CUMMINS ST
625 NE CUMMINS ST
625 NE CUMMINS ST
625 NE CUMMINS ST
625 NE CUMMINS ST
625 NE CUMMINS ST
625 NE CUMMINS ST
625 NE CUMMINS ST
625 NE CUMMINS ST
625 NE CUMMINS ST
625 NE CUMMINS ST
625 NE CUMMINS ST
625 NE CUMMINS ST
625 NE CUMMINS ST
625 NE CUMMINS ST
625 NE CUMMINS ST
625 NE CUMMINS ST
625 NE CUMMINS ST
625 NE CUMMINS ST
625 NE CUMMINS ST
625 NE CUMMINS ST
625 NE CUMMINS ST
625 NE CUMMINS ST
625 NE CUMMINS ST
625 NE CUMMINS ST
625 NE CUMMINS ST
625 NE CUMMINS ST
625 NE CUMMINS ST
625 NE CUMMINS ST
625 NE CUMMINS ST
625 NE CUMMINS ST
625 NE CUMMINS ST
625 NE CUMMINS ST
625 NE CUMMINS ST
SEE ALL PHOTOS
625 NE CUMMINS ST
625 NE CUMMINS ST
625 NE CUMMINS ST
625 NE CUMMINS ST
625 NE CUMMINS ST
625 NE CUMMINS ST
625 NE CUMMINS ST
625 NE CUMMINS ST
625 NE CUMMINS ST
625 NE CUMMINS ST
625 NE CUMMINS ST
625 NE CUMMINS ST
625 NE CUMMINS ST
625 NE CUMMINS ST
625 NE CUMMINS ST
625 NE CUMMINS ST
625 NE CUMMINS ST
625 NE CUMMINS ST
625 NE CUMMINS ST
625 NE CUMMINS ST
625 NE CUMMINS ST
625 NE CUMMINS ST
625 NE CUMMINS ST
625 NE CUMMINS ST
625 NE CUMMINS ST
625 NE CUMMINS ST
625 NE CUMMINS ST
625 NE CUMMINS ST
625 NE CUMMINS ST
625 NE CUMMINS ST
625 NE CUMMINS ST
625 NE CUMMINS ST
625 NE CUMMINS ST
625 NE CUMMINS ST
625 NE CUMMINS ST
625 NE CUMMINS ST
625 NE CUMMINS ST
625 NE CUMMINS ST
625 NE CUMMINS ST
625 NE CUMMINS ST
625 NE CUMMINS ST
625 NE CUMMINS ST
625 NE CUMMINS ST
625 NE CUMMINS ST
625 NE CUMMINS ST
625 NE CUMMINS ST
Listing Courtesy of The Neil Company Real Estate, Julie Bancroft. 541-680-1484
Sold

625 NE CUMMINS ST

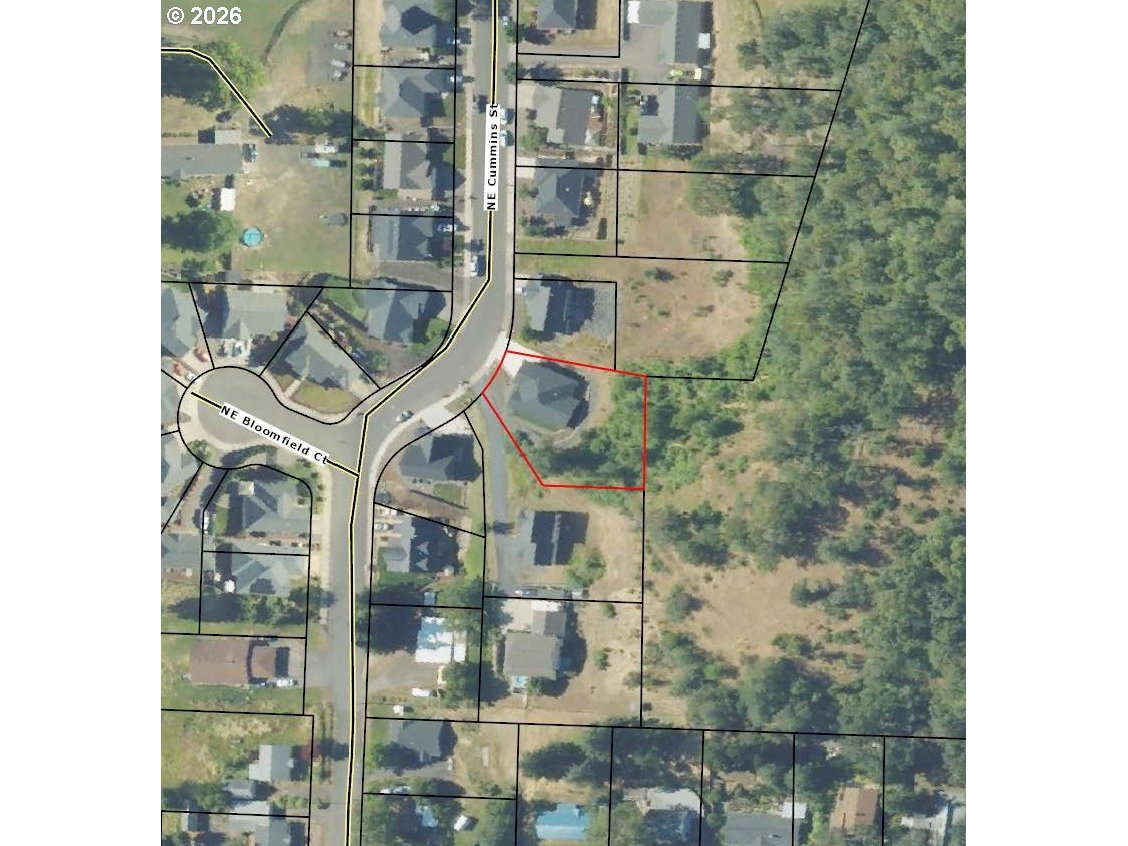
625 NE CUMMINS ST, Roseburg, OR 97470

$444,900
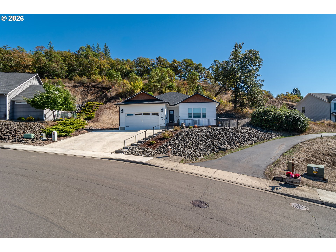
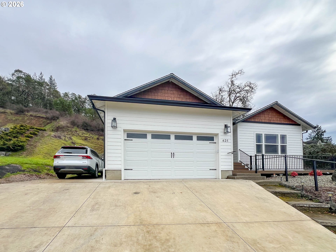
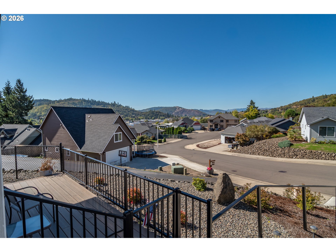
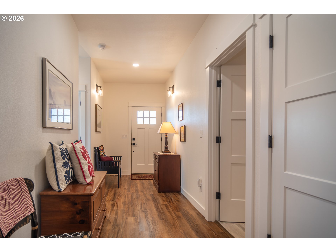
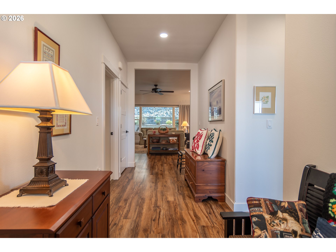
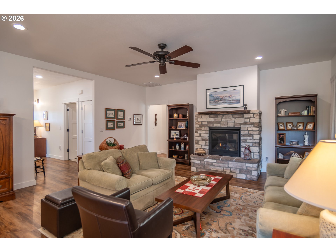
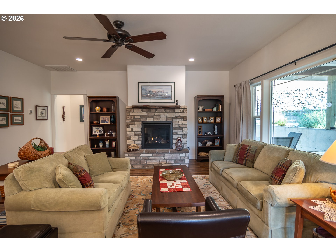
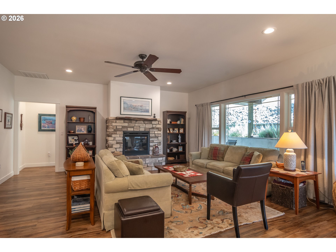
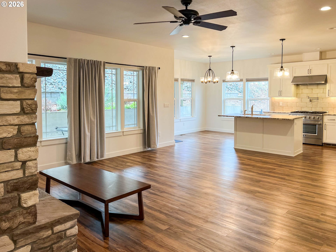
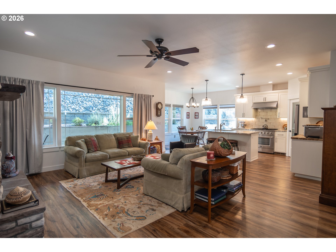
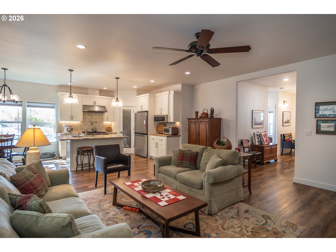
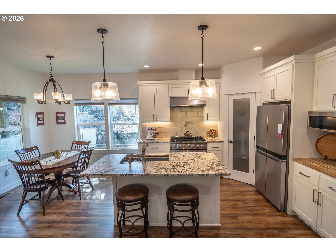
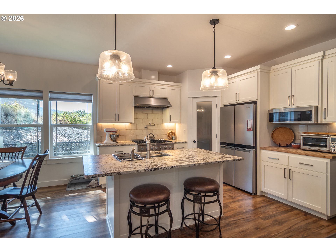
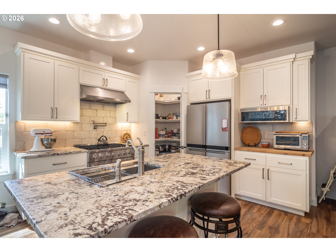
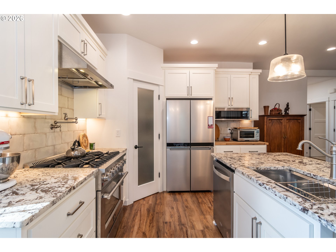
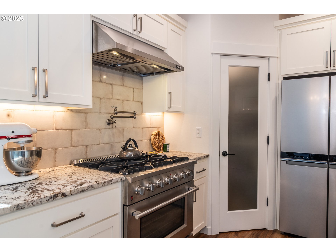
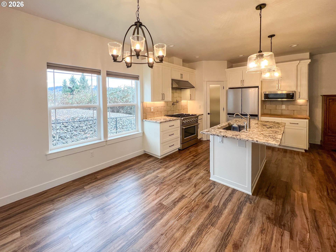
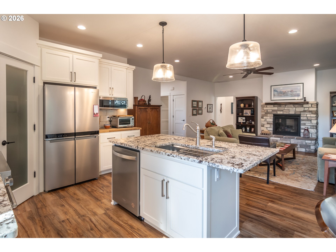
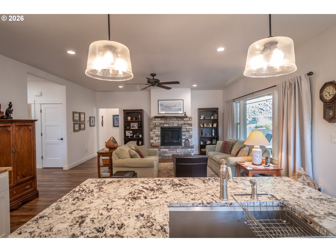
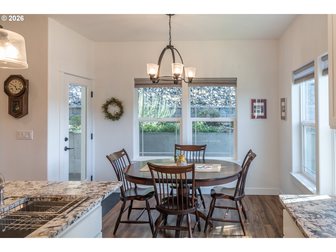
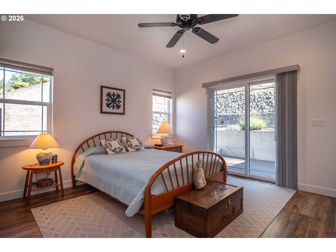
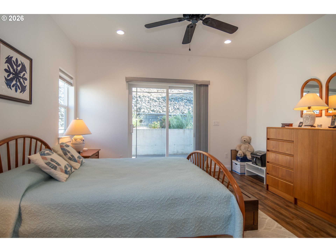
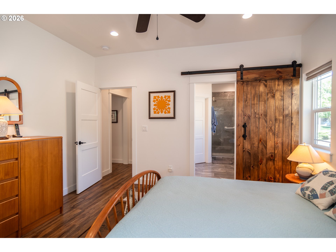
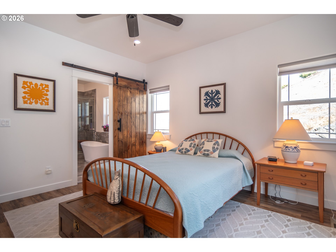
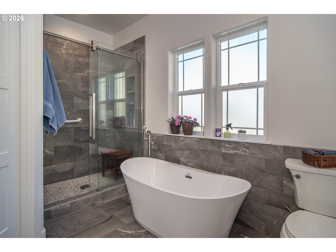
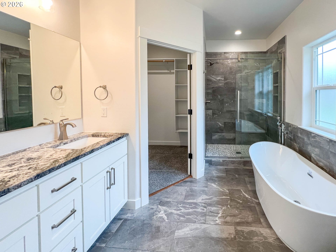
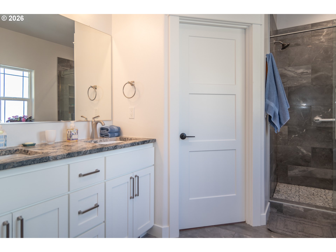
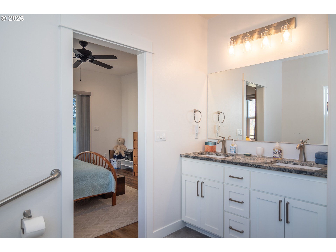
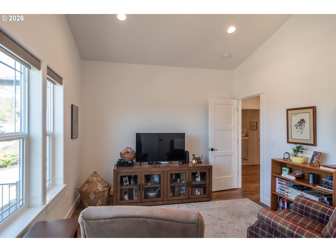
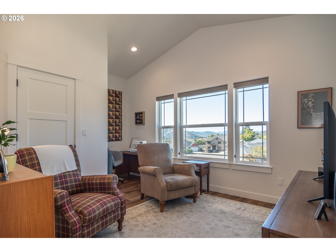
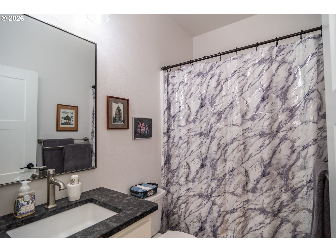
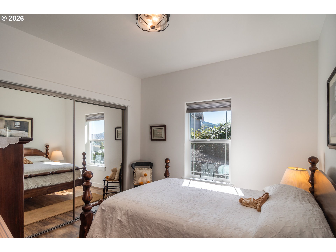
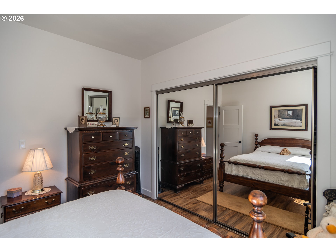
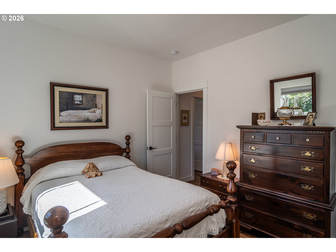
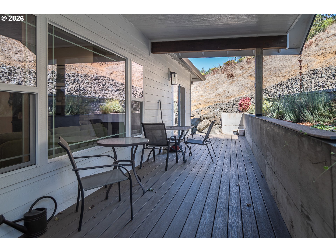
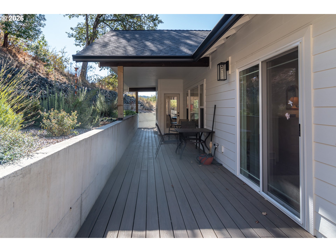
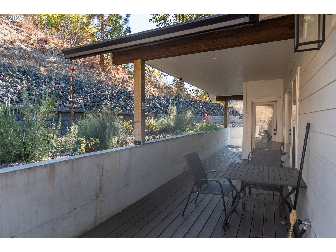
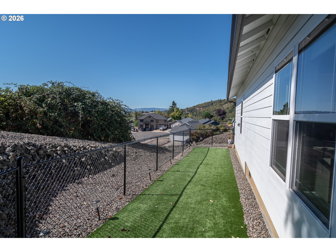
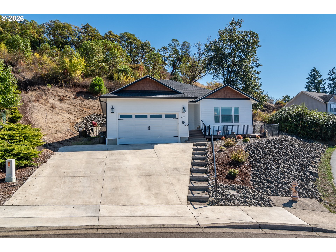
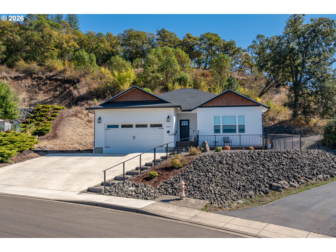
Stunning Modern Home with High-End Finishes, Valley Views & RV Parking. Built in 2021, this beautifully designed 3-bedroom, 2-bath home blends modern luxury with thoughtful functionality. Located near the end of a quiet cul-de-sac in a peaceful neighborhood, this must-see property offers premium features throughout. Step inside to high ceilings and luxury vinyl plank flooring that flows seamlessly through the open-concept living spaces. The heart of the home is the chef's kitchen, featuring a Forno 6-burner stainless steel gas stove with XL oven, pot filler, tile backsplash, walk-in pantry, leathered granite countertops, large refrigerator, and a large island with sink that looks directly onto the cozy gas fireplace with stone surround. The primary suite is a true retreat, with a sliding glass door to the back deck, spacious walk-in closet, and a spa-inspired en suite bath complete with barn door, custom tile walk-in shower, soaking tub, and dual sinks set in leathered granite. Both bathrooms feature tile floors for easy maintenance and timeless appeal. Enjoy the outdoors with a covered composite back deck, ideal for entertaining or relaxing, and a front deck that offers beautiful views of the valley and surrounding hills. The easy-care landscaping includes artificial turf and a fully fenced yard--perfect for pets. RV parking with hookups. This move-in-ready home is the perfect blend of comfort, elegance, and practicality. Schedule your private tour today and experience the quality for yourself!

3
beds

2
baths

1,524 Sq.Ft. LIVING AREA

0.37 Acres lot

Kyle Perry

Kyle Perry

Features & Amenities

Interior

  • total bedrooms3
  • Total bathrooms2
  • full bathrooms2
  • Fireplace Gas
  • APPLIANCES Dishwasher, Disposal, Free Standing Gas Range, Free Standing Refrigerator, Gas Appliances, Granite, Island, Microwave, Pantry, Plumbed For Ice Maker, Pot Filler, Range Hood, Stainless Steel Appliance, Tile
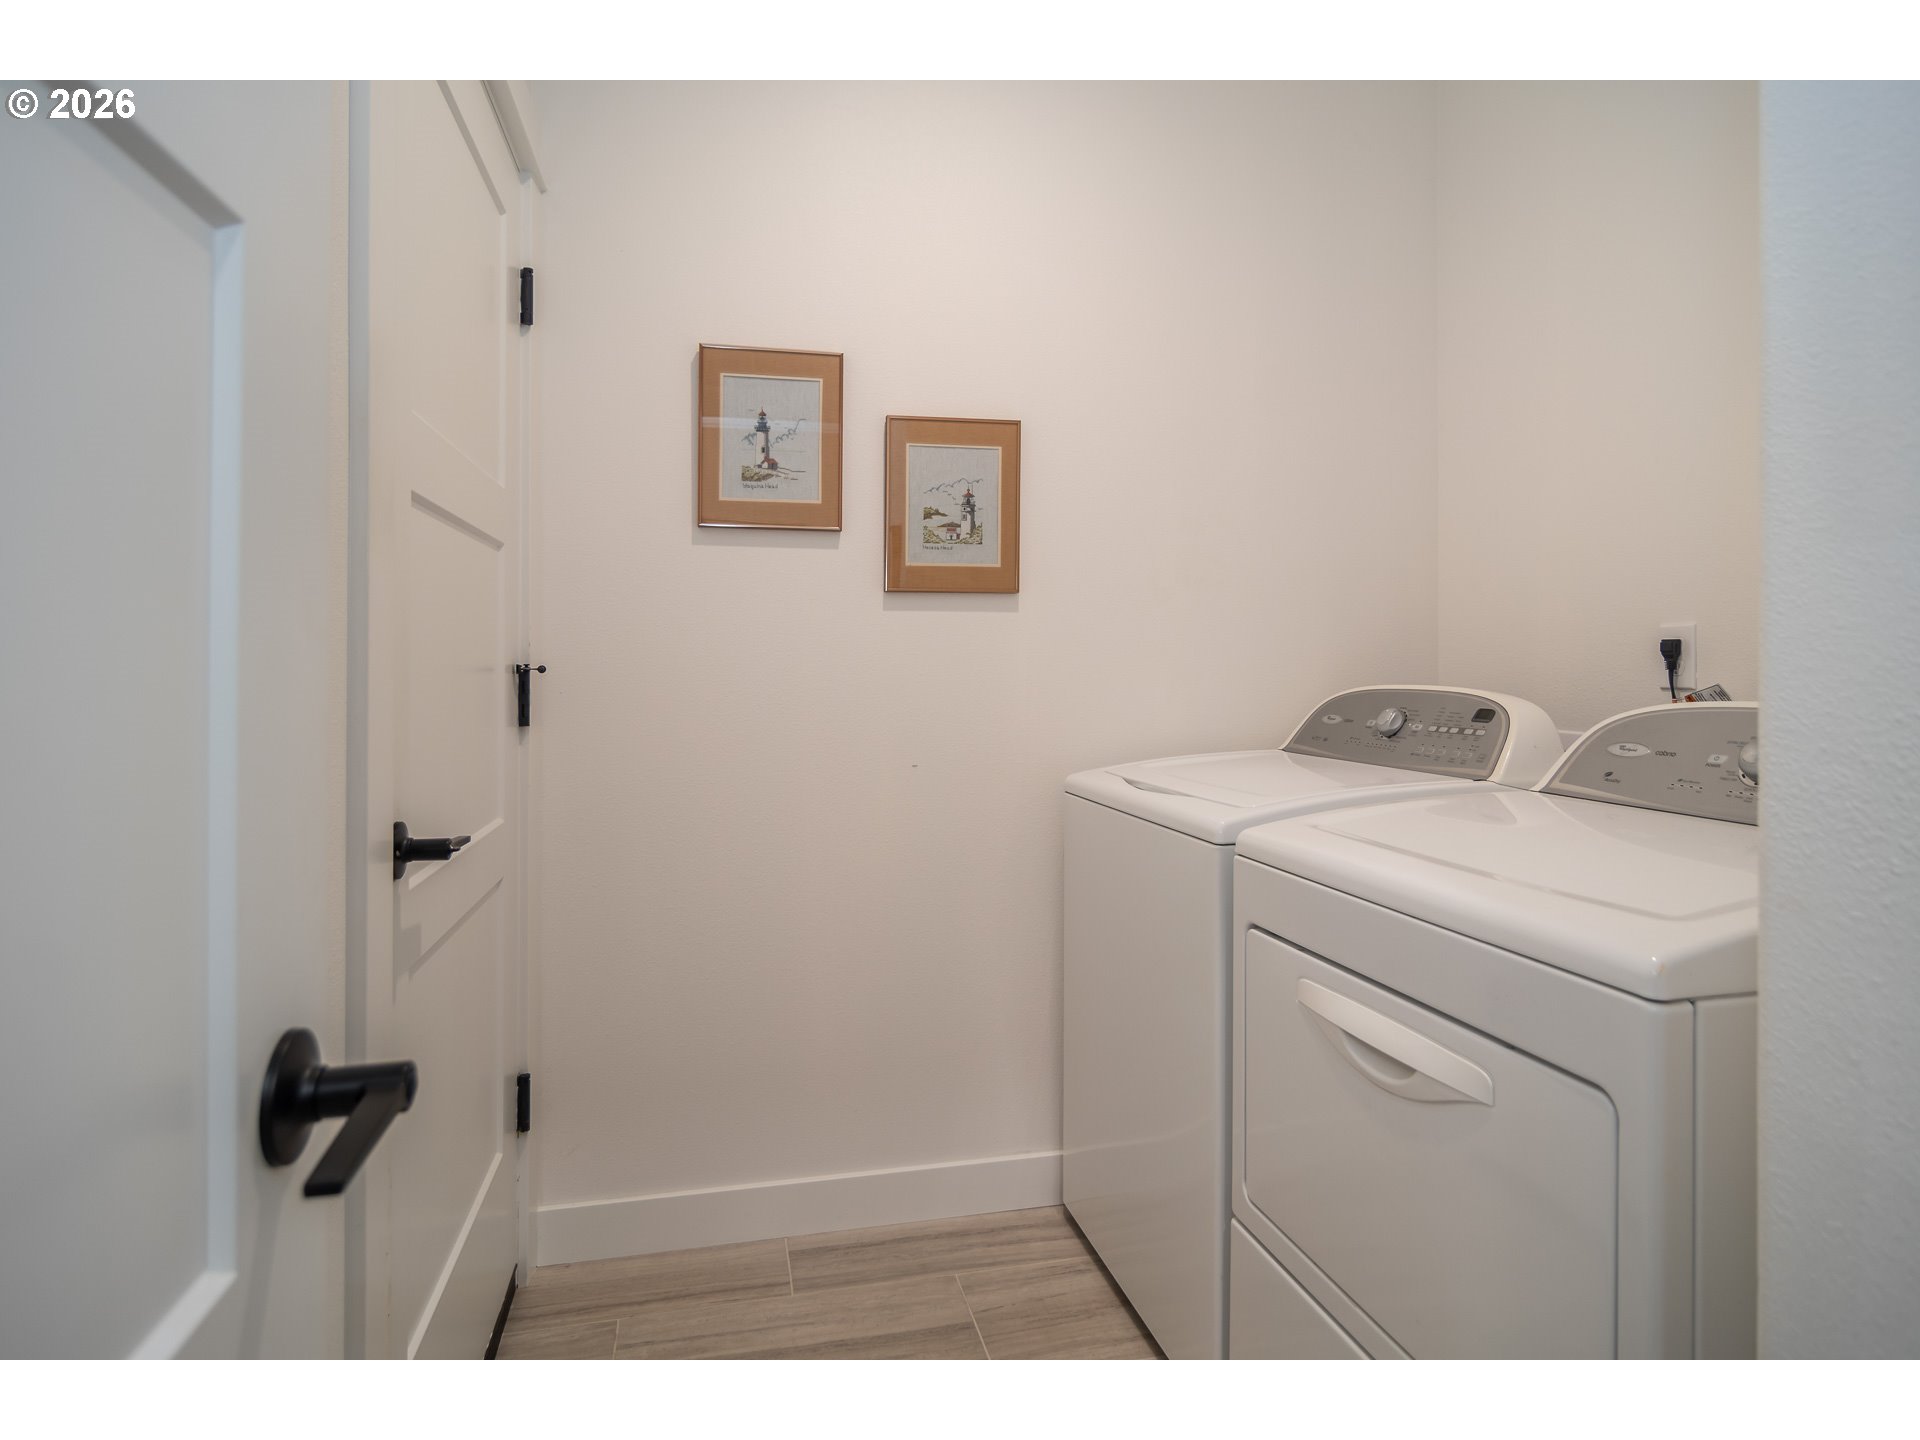
  • other interior Features Garage Door Opener, Granite, High Ceilings, Laundry, Luxury Vinyl Plank, Soaking Tub, Tile Floor

Area & Lot

  • Status Sold
  • Date Sold February 23, 2026
  • Living Area1,524 Sq.Ft.
  • Total Area1,524 Sq.Ft.
  • Lot Area0.37 Acres
  • MLS® ID431576839
  • TypeResidential
  • YEAR BUILT2021
  • NeighborhoodRoseburg
  • Architecture StylesStories 1, Custom Style
  • View DescriptionMountain, Valley
  • Elementary SchoolEastwood
  • Middle SchoolJoseph Lane
  • High SchoolRoseburg

Exterior

  • STORIES1
  • Garage Space2.0
  • water SourcePublic Water
  • roofComposition
  • lot featuresPrivate, Public Road, Sloped, Terraced
  • parkingOn Street, RVAccess Parking
  • HEAT TYPEForced Air
  • AIR CONDITIONINGCentral Air
  • sewerPublic Sewer
  • SubstructureConcrete Perimeter
  • Disability FeaturesGarageon Main, Main Floor Bedroom Bath, Natural Lighting, One Level, Parking, Utility Room On Main, Walkin Shower
  • other exterior FeaturesCovered Deck, Cross Fenced, Deck, Patio, Porch, Public Road, Raised Beds, RVHookup, RVParking, Xeriscape Landscaping, Yard

Financial

  • Sales Price$444,900
  • Real Estate Tax $4,063/yr
View Virtual Tour

Roseburg

Explore

Work With Us

Our team brings deep Oregon expertise, honest guidance, and a genuine investment in every client outcome. We are not just here to close deals — we are here to help you make one of the biggest decisions of your life with confidence.

Follow Me on Instagram