Leave a Message

Thank you for your message. We will be in touch with you shortly.

611 FAIRCHILD ST
611 FAIRCHILD ST
611 FAIRCHILD ST
611 FAIRCHILD ST
611 FAIRCHILD ST
611 FAIRCHILD ST
611 FAIRCHILD ST
611 FAIRCHILD ST
611 FAIRCHILD ST
611 FAIRCHILD ST
611 FAIRCHILD ST
611 FAIRCHILD ST
611 FAIRCHILD ST
611 FAIRCHILD ST
611 FAIRCHILD ST
611 FAIRCHILD ST
611 FAIRCHILD ST
611 FAIRCHILD ST
611 FAIRCHILD ST
611 FAIRCHILD ST
611 FAIRCHILD ST
611 FAIRCHILD ST
611 FAIRCHILD ST
611 FAIRCHILD ST
611 FAIRCHILD ST
611 FAIRCHILD ST
611 FAIRCHILD ST
611 FAIRCHILD ST
611 FAIRCHILD ST
611 FAIRCHILD ST
611 FAIRCHILD ST
611 FAIRCHILD ST
611 FAIRCHILD ST
611 FAIRCHILD ST
611 FAIRCHILD ST
611 FAIRCHILD ST
611 FAIRCHILD ST
611 FAIRCHILD ST
SEE ALL PHOTOS
611 FAIRCHILD ST
611 FAIRCHILD ST
611 FAIRCHILD ST
611 FAIRCHILD ST
611 FAIRCHILD ST
611 FAIRCHILD ST
611 FAIRCHILD ST
611 FAIRCHILD ST
611 FAIRCHILD ST
611 FAIRCHILD ST
611 FAIRCHILD ST
611 FAIRCHILD ST
611 FAIRCHILD ST
611 FAIRCHILD ST
611 FAIRCHILD ST
611 FAIRCHILD ST
611 FAIRCHILD ST
611 FAIRCHILD ST
611 FAIRCHILD ST
611 FAIRCHILD ST
611 FAIRCHILD ST
611 FAIRCHILD ST
611 FAIRCHILD ST
611 FAIRCHILD ST
611 FAIRCHILD ST
611 FAIRCHILD ST
611 FAIRCHILD ST
611 FAIRCHILD ST
611 FAIRCHILD ST
611 FAIRCHILD ST
611 FAIRCHILD ST
611 FAIRCHILD ST
611 FAIRCHILD ST
611 FAIRCHILD ST
611 FAIRCHILD ST
611 FAIRCHILD ST
611 FAIRCHILD ST
611 FAIRCHILD ST
Listing Courtesy of The Neil Company Real Estate, Jacob Gilman. 541-580-1494
Active Under Contract

611 FAIRCHILD ST

611 FAIRCHILD ST, Canyonville, OR 97417

$309,000
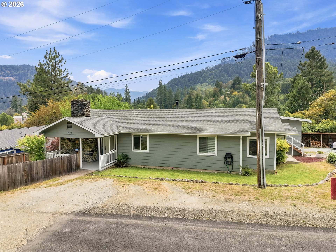
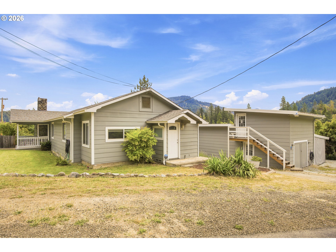
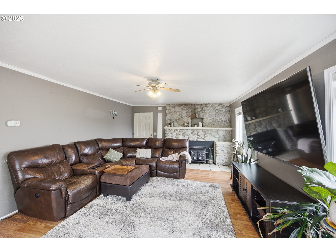
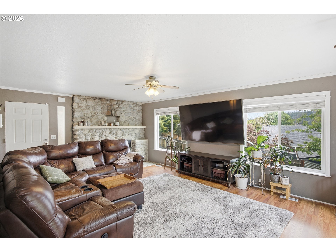
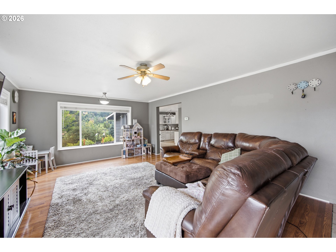
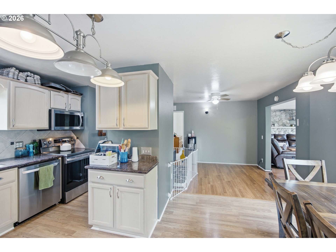
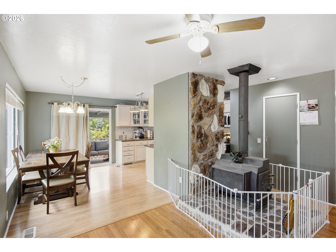
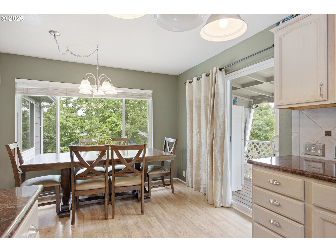
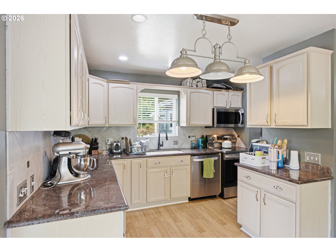
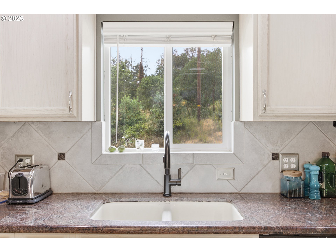
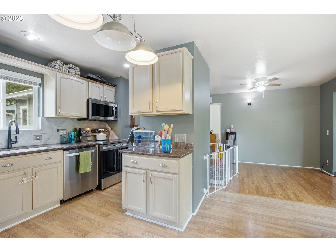
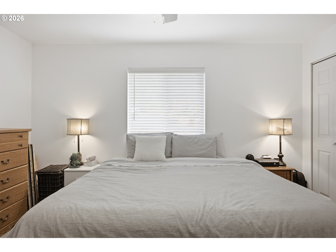
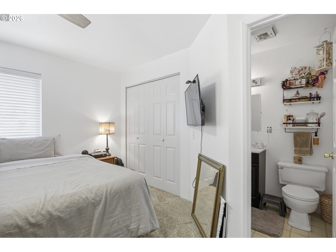
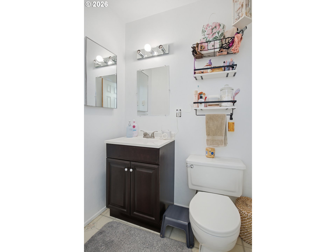
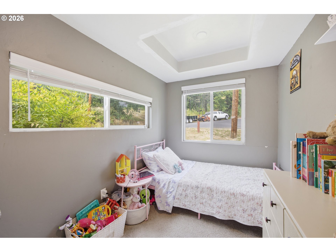
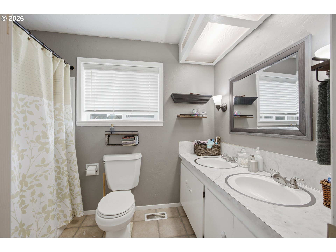
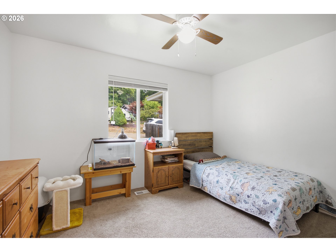
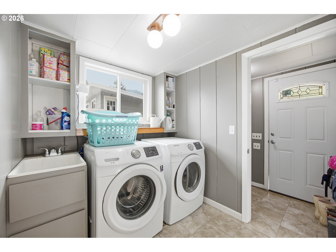
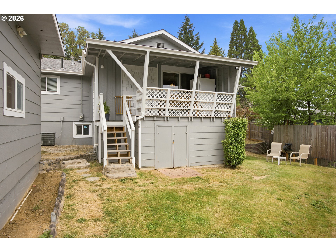
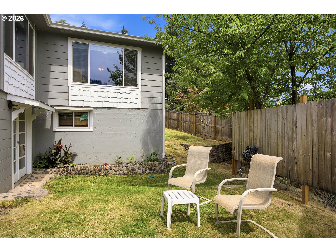
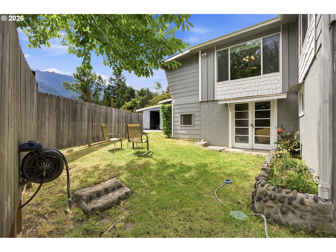
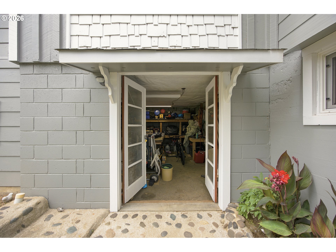
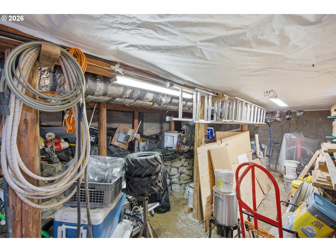
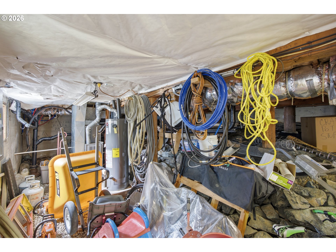
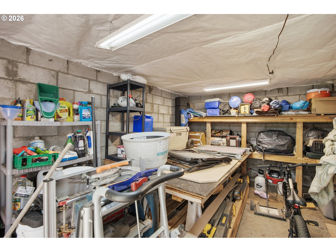
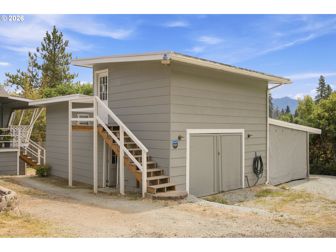
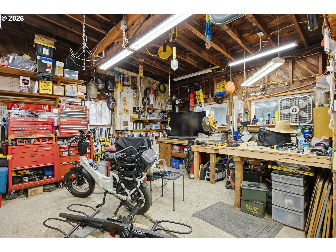
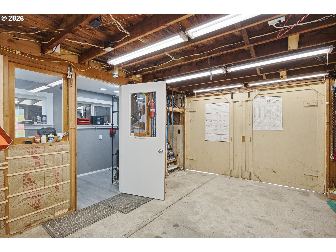
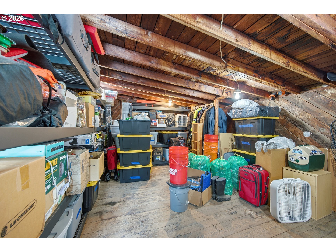
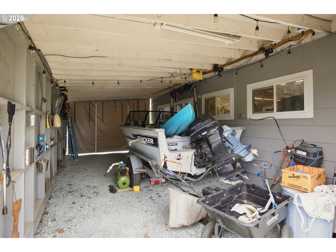
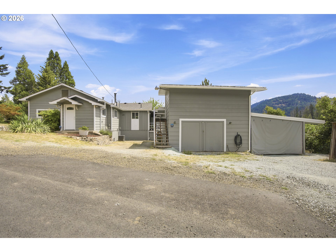
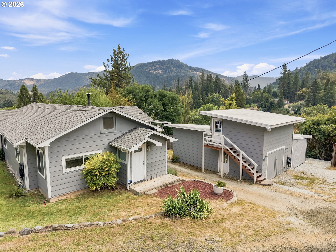
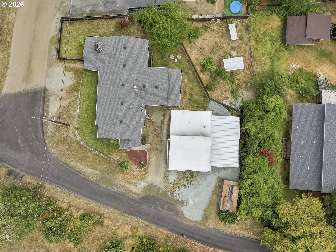
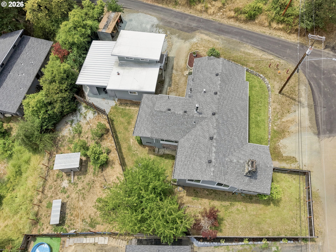
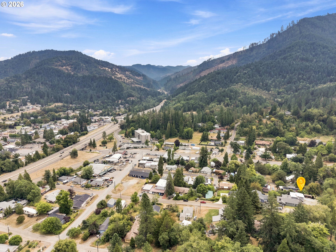
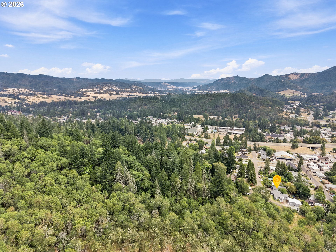
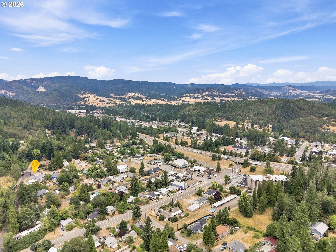
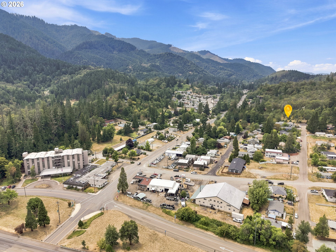
Extremely well-maintained and full of character, this 3-bedroom, 2-bath home offers comfortable living with a functional layout, attractive curb appeal, and versatile spaces inside and out. A welcoming covered front porch, beautiful stone chimney, detached garage/shop, and abundant upgrades create a property that's ready to enjoy from day one. Offering 3 bedrooms, 2 bathrooms, and a spacious floor plan, the home features a bright living room centered around a stunning stone fireplace. Seamlessly flowing into the dining room and kitchen with granite countertops, stainless steel appliances, and ample cabinetry, plus a second cozy wood stove. The large primary suite includes a private full bath, while a mudroom and laundry room with utility sink provide convenient access to the backyard. Additional amenities include central air, vinyl windows, a gas furnace with AC, gas water heater, an unfinished daylight basement with abundant storage, a covered back deck, fenced yard, detached garage/shop with finished office space, and large storage loft, carport parking, generator-ready electrical setup with generator included, and a chicken run. Recent improvements include a newer roof installed in 2015, updated lighting, a new electrical panel, upgraded PEX plumbing. Fresh exterior paint adds to the home's inviting appearance. Combining practical updates, flexible living spaces, and plenty of room for hobbies, storage, and outdoor enjoyment, this Canyonville property is ready to welcome its next owner. Additional 2.49 acre property across the street on Hill Dr owned by the seller can also be available to purchase. CALL TODAY!

3
beds

2
baths

1,379 Sq.Ft. LIVING AREA

8,276 Sq.Ft. lot

Jacob Gilman

Jacob Gilman

Kyle Perry

Kyle Perry

Features & Amenities

Interior

  • total bedrooms3
  • Total bathrooms2
  • full bathrooms2
  • Fireplace Wood Burning
  • APPLIANCES Dishwasher, Free Standing Range, Free Standing Refrigerator, Granite, Microwave, Pantry, Stainless Steel Appliance
  • other interior Features Granite, Laminate Flooring, Laundry, Tile Floor, Wallto Wall Carpet

Area & Lot

  • Status Active Under Contract
  • Living Area1,379 Sq.Ft.
  • Total Area1,379 Sq.Ft.
  • Lot Area8,276 Sq.Ft.
  • MLS® ID450809245
  • TypeResidential
  • YEAR BUILT1945
  • NeighborhoodCanyonville
  • Architecture StylesStories 1, Ranch
  • View DescriptionMountain, Trees Woods
  • Elementary SchoolCanyonville
  • Middle SchoolCanyonville
  • High SchoolSouth Umpqua

Exterior

  • STORIES1
  • Garage Space1.0
  • water SourcePublic Water
  • roofComposition
  • lot featuresCorner Lot, Gentle Sloping
  • parkingCarport, Off Street
  • HEAT TYPEForced Air, Wood Stove
  • AIR CONDITIONINGCentral Air
  • sewerPublic Sewer
  • SubstructureConcrete Perimeter
  • Disability FeaturesOne Level
  • other exterior FeaturesCovered Deck, Fenced, Outbuilding, Poultry Coop, Public Road, Workshop, Yard

Financial

  • Sales Price$309,000
  • Real Estate Tax $1,861/yr
View Virtual Tour
image

Schedule a Showing

We would love to show you our beautiful property. Please select your preferred date and time below. An agent will be in touch shortly to confirm your appointment.

Schedule a Showing

We would love to show you our beautiful property. Please select your preferred date and time below. An agent will be in touch shortly to confirm your appointment.

Thank you for your interest in 611 FAIRCHILD ST, Canyonville, OR 97417. We are reviewing your request and will be in touch shortly!

Mortgage Calculator

Estimate your monthly mortgage payment, including the principal and interest, property taxes, and HOA. Adjust the values to generate a more accurate rate.

All estimates are provided for informational purposes only. Actual amounts may vary.
$0,000 Your Payment 20 15 65
$0,000 Your Payment

Canyonville

Explore

Work With Us

Our team brings deep Oregon expertise, honest guidance, and a genuine investment in every client outcome. We are not just here to close deals — we are here to help you make one of the biggest decisions of your life with confidence.

Follow Me on Instagram