Leave a Message

Thank you for your message. We will be in touch with you shortly.

475 CURRY RD
475 CURRY RD
475 CURRY RD
475 CURRY RD
475 CURRY RD
475 CURRY RD
475 CURRY RD
475 CURRY RD
475 CURRY RD
475 CURRY RD
475 CURRY RD
475 CURRY RD
475 CURRY RD
475 CURRY RD
475 CURRY RD
475 CURRY RD
475 CURRY RD
475 CURRY RD
475 CURRY RD
475 CURRY RD
475 CURRY RD
475 CURRY RD
475 CURRY RD
475 CURRY RD
475 CURRY RD
475 CURRY RD
475 CURRY RD
475 CURRY RD
475 CURRY RD
475 CURRY RD
475 CURRY RD
475 CURRY RD
475 CURRY RD
475 CURRY RD
475 CURRY RD
475 CURRY RD
475 CURRY RD
475 CURRY RD
475 CURRY RD
475 CURRY RD
475 CURRY RD
475 CURRY RD
475 CURRY RD
475 CURRY RD
475 CURRY RD
475 CURRY RD
475 CURRY RD
475 CURRY RD
SEE ALL PHOTOS
475 CURRY RD
475 CURRY RD
475 CURRY RD
475 CURRY RD
475 CURRY RD
475 CURRY RD
475 CURRY RD
475 CURRY RD
475 CURRY RD
475 CURRY RD
475 CURRY RD
475 CURRY RD
475 CURRY RD
475 CURRY RD
475 CURRY RD
475 CURRY RD
475 CURRY RD
475 CURRY RD
475 CURRY RD
475 CURRY RD
475 CURRY RD
475 CURRY RD
475 CURRY RD
475 CURRY RD
475 CURRY RD
475 CURRY RD
475 CURRY RD
475 CURRY RD
475 CURRY RD
475 CURRY RD
475 CURRY RD
475 CURRY RD
475 CURRY RD
475 CURRY RD
475 CURRY RD
475 CURRY RD
475 CURRY RD
475 CURRY RD
475 CURRY RD
475 CURRY RD
475 CURRY RD
475 CURRY RD
475 CURRY RD
475 CURRY RD
475 CURRY RD
475 CURRY RD
475 CURRY RD
475 CURRY RD
Listing Courtesy of The Neil Company Real Estate, Jacob Gilman. 541-580-1494
For Sale

475 CURRY RD

475 CURRY RD, Roseburg, OR 97471

$925,000
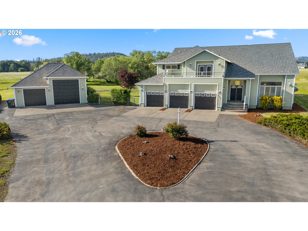
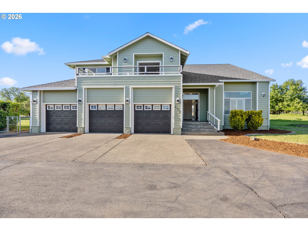
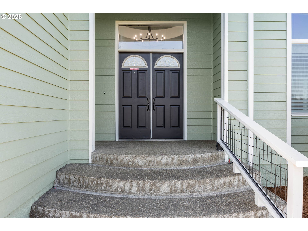
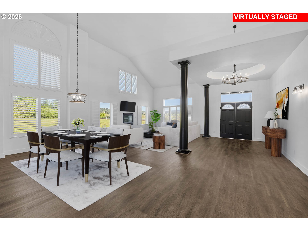
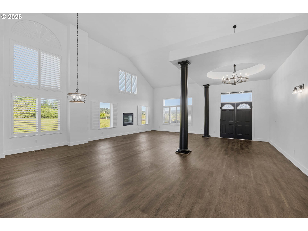
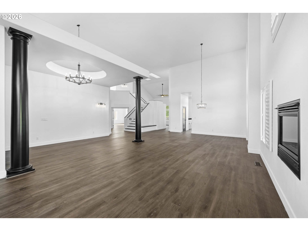
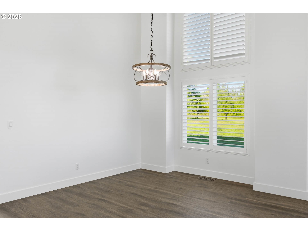
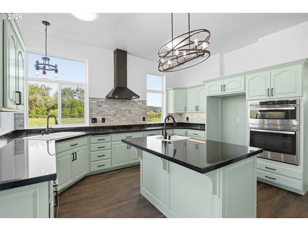
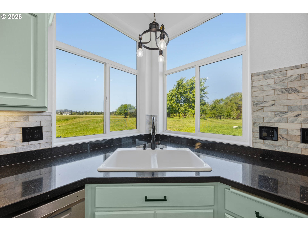
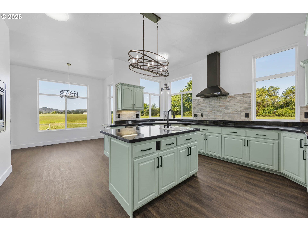
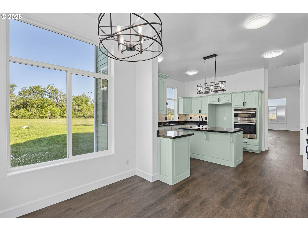
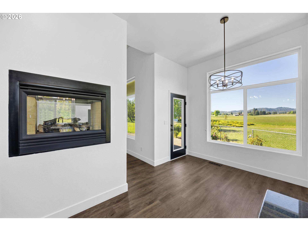
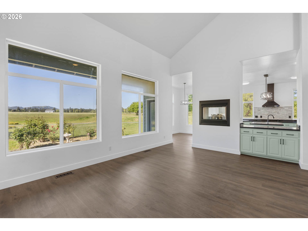
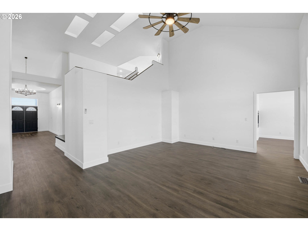
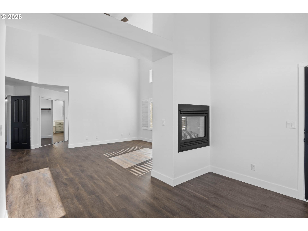
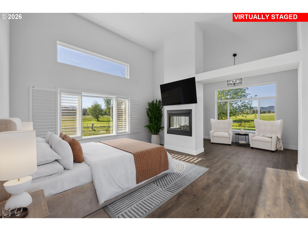
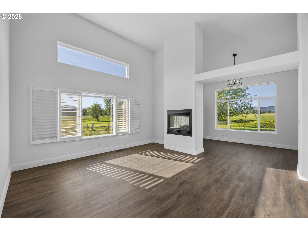
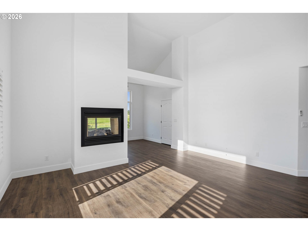
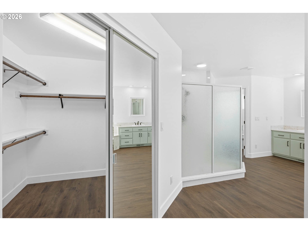
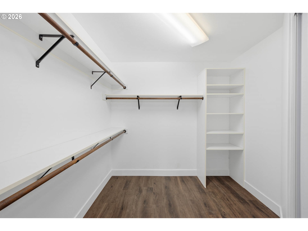
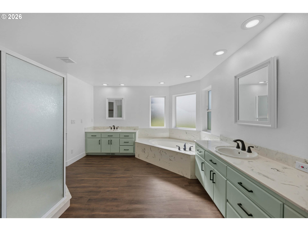
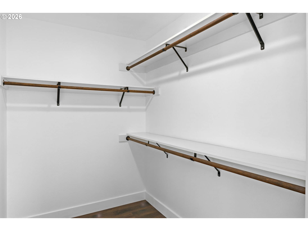
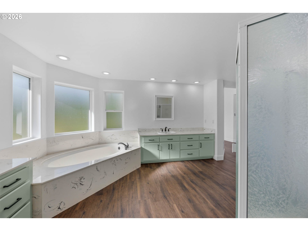
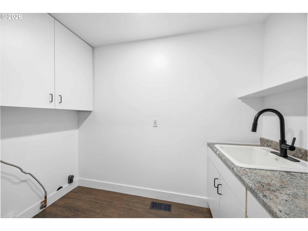
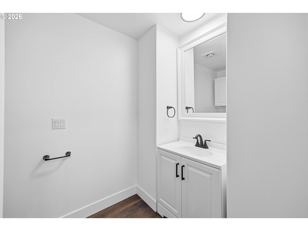
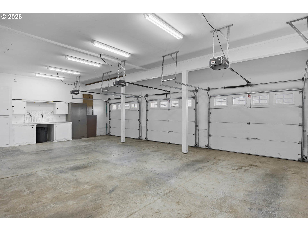
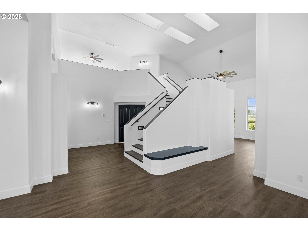
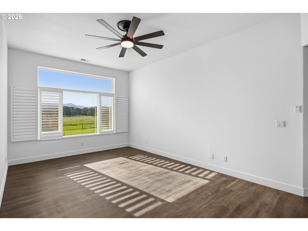
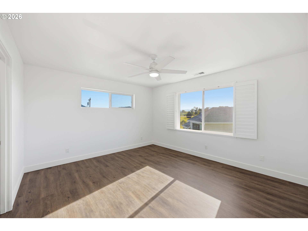
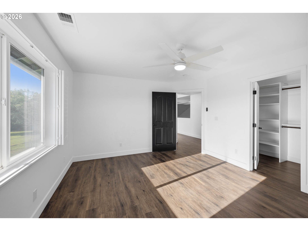
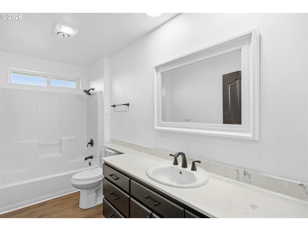
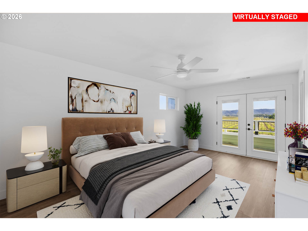
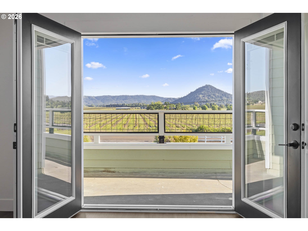
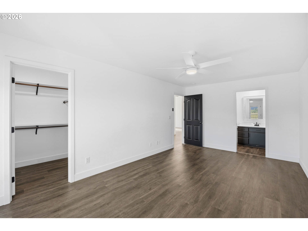
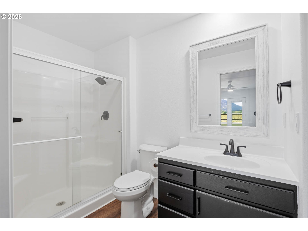
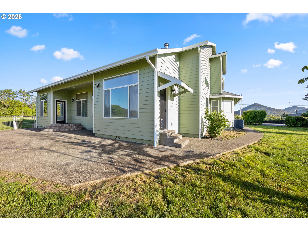
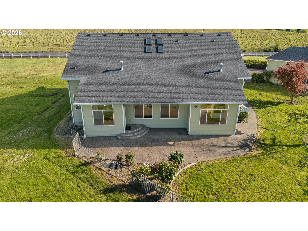
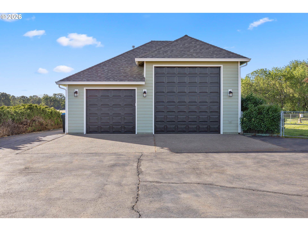
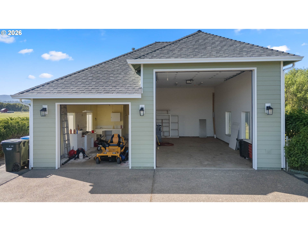
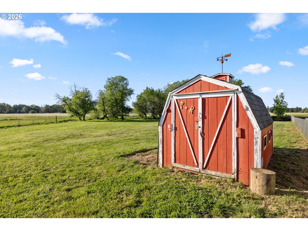
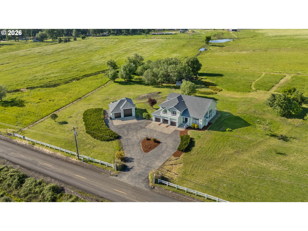
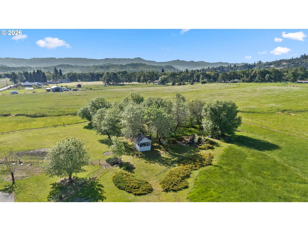
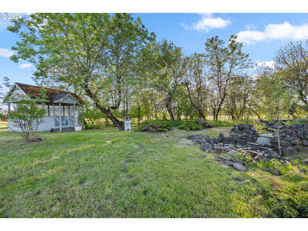
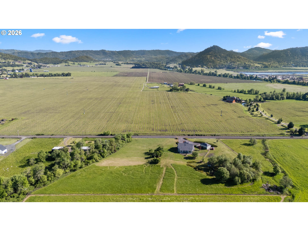
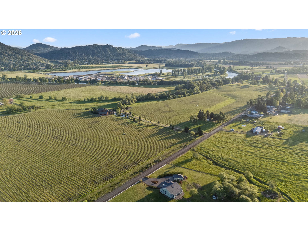
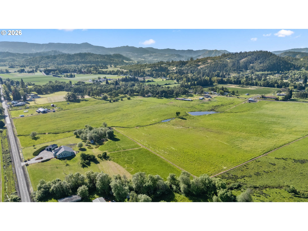
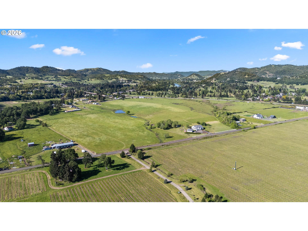
One of a kind custom home in highly desirable Garden Valley overlooking a large vineyard close to the South Umpqua River & county parks. Built in 1998 by Shea Homes, the architecture & grandeur of this home is an absolute must see. Offering 3 bedrooms, 3 full bathrooms plus powder room, 3,482 sqft, highlighted by soaring 20-foot ceilings with skylights, dramatic light-filled entry, grand sweeping staircase, along with multiple fireplaces & expansive living spaces. A well-designed floor plan offers a main level owner's suite, formal dining space, & multiple living areas. The main living room is anchored by a gas fireplace & large pillars adding warmth & dimension. The kitchen has been completely updated with granite countertops, tile backsplash, stainless steel appliances, built-in oven, glass door pantry, updated cabinetry, & built-in wine cooler. A large center island features a prep sink, complemented by a double main sink, generous counter space, while a separate double-sided gas fireplace connects the kitchen & family room. The main level owner's suite is expansive which includes a double-sided fireplace between the sitting & bed areas, large walk-in shower, soaking tub, & double vanities & closets. Upstairs provides additional living space/loft, full main bathroom, & two bedrooms, including a second suite with walk-in closet & private balcony. The exterior features a paved circular driveway, 3-car attached garage with significant storage, & large detached shop with RV bay, workshop space with half bath, stick built gazebo, & large water feature & pond ready to be brought back to life. Recent improvements include new interior & exterior paint, new shutters, updated lighting, new flooring throughout, new ATT septic system, new roof, skylights, & newer heat pump. An exceptionally well-rounded property offering a strong combination of architectural design, usable acreage, functional layout, & quality updates, with great contrast, clean lines, & modern colors.

3
beds

4
baths

3,482 Sq.Ft. LIVING AREA

5 Acres lot

Jacob Gilman

Jacob Gilman

Kyle Perry

Kyle Perry

Features & Amenities

Interior

  • total bedrooms3
  • Total bathrooms4
  • full bathrooms3
  • Fireplace Gas
  • APPLIANCES Builtin Oven, Cooktop, Dishwasher, Gas Appliances, Granite, Island, Microwave, Pantry, Range Hood, Stainless Steel Appliance, Tile, Wine Cooler
  • other interior Features Ceiling Fan, Garage Door Opener, Granite, High Ceilings, Laundry, Luxury Vinyl Plank, Skylight, Soaking Tub

Area & Lot

  • Status For Sale
  • Living Area3,482 Sq.Ft.
  • Total Area3,482 Sq.Ft.
  • Lot Area5 Acres
  • MLS® ID704569195
  • TypeResidential
  • YEAR BUILT1998
  • NeighborhoodRoseburg
  • Architecture StylesStories 2, Contemporary
  • View DescriptionMountain, Valley
  • Elementary SchoolMelrose
  • Middle SchoolFremont
  • High SchoolRoseburg

Exterior

  • STORIES2
  • Garage Space5.0
  • water SourceCommunity
  • roofComposition
  • lot featuresLevel
  • parkingDriveway, RVAccess Parking
  • HEAT TYPEForced Air, Gas Stove, Heat Pump
  • AIR CONDITIONINGCentral Air
  • sewerSeptic Tank
  • SubstructureConcrete Perimeter
  • security FeaturesEntry
  • other exterior FeaturesDog Run, Fenced, Gazebo, Outbuilding, Patio, Public Road, RVParking, RVBoat Storage, Water Feature, Workshop, Yard

Financial

  • Sales Price$925,000
  • Real Estate Tax $5,744/yr
  • Zoning FG
View Virtual Tour
image

Schedule a Showing

We would love to show you our beautiful property. Please select your preferred date and time below. An agent will be in touch shortly to confirm your appointment.

Schedule a Showing

We would love to show you our beautiful property. Please select your preferred date and time below. An agent will be in touch shortly to confirm your appointment.

Thank you for your interest in 475 CURRY RD, Roseburg, OR 97471. We are reviewing your request and will be in touch shortly!

Mortgage Calculator

Estimate your monthly mortgage payment, including the principal and interest, property taxes, and HOA. Adjust the values to generate a more accurate rate.

All estimates are provided for informational purposes only. Actual amounts may vary.
$0,000 Your Payment 20 15 65
$0,000 Your Payment

Roseburg

Explore

Work With Us

Our team brings deep Oregon expertise, honest guidance, and a genuine investment in every client outcome. We are not just here to close deals — we are here to help you make one of the biggest decisions of your life with confidence.

Follow Me on Instagram