Leave a Message

Thank you for your message. We will be in touch with you shortly.

2744 NW DAYSHA DR
2744 NW DAYSHA DR
2744 NW DAYSHA DR
2744 NW DAYSHA DR
2744 NW DAYSHA DR
2744 NW DAYSHA DR
2744 NW DAYSHA DR
2744 NW DAYSHA DR
2744 NW DAYSHA DR
2744 NW DAYSHA DR
2744 NW DAYSHA DR
2744 NW DAYSHA DR
2744 NW DAYSHA DR
2744 NW DAYSHA DR
2744 NW DAYSHA DR
2744 NW DAYSHA DR
2744 NW DAYSHA DR
2744 NW DAYSHA DR
2744 NW DAYSHA DR
2744 NW DAYSHA DR
2744 NW DAYSHA DR
2744 NW DAYSHA DR
2744 NW DAYSHA DR
2744 NW DAYSHA DR
2744 NW DAYSHA DR
2744 NW DAYSHA DR
2744 NW DAYSHA DR
2744 NW DAYSHA DR
2744 NW DAYSHA DR
2744 NW DAYSHA DR
2744 NW DAYSHA DR
2744 NW DAYSHA DR
2744 NW DAYSHA DR
2744 NW DAYSHA DR
2744 NW DAYSHA DR
2744 NW DAYSHA DR
SEE ALL PHOTOS
2744 NW DAYSHA DR
2744 NW DAYSHA DR
2744 NW DAYSHA DR
2744 NW DAYSHA DR
2744 NW DAYSHA DR
2744 NW DAYSHA DR
2744 NW DAYSHA DR
2744 NW DAYSHA DR
2744 NW DAYSHA DR
2744 NW DAYSHA DR
2744 NW DAYSHA DR
2744 NW DAYSHA DR
2744 NW DAYSHA DR
2744 NW DAYSHA DR
2744 NW DAYSHA DR
2744 NW DAYSHA DR
2744 NW DAYSHA DR
2744 NW DAYSHA DR
2744 NW DAYSHA DR
2744 NW DAYSHA DR
2744 NW DAYSHA DR
2744 NW DAYSHA DR
2744 NW DAYSHA DR
2744 NW DAYSHA DR
2744 NW DAYSHA DR
2744 NW DAYSHA DR
2744 NW DAYSHA DR
2744 NW DAYSHA DR
2744 NW DAYSHA DR
2744 NW DAYSHA DR
2744 NW DAYSHA DR
2744 NW DAYSHA DR
2744 NW DAYSHA DR
2744 NW DAYSHA DR
2744 NW DAYSHA DR
2744 NW DAYSHA DR
Listing Courtesy of The Neil Company Real Estate, Jacob Gilman. 541-580-1494
Sold

2744 NW DAYSHA DR

2744 NW DAYSHA DR, Roseburg, OR 97471

$600,000
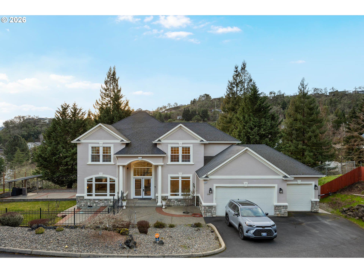
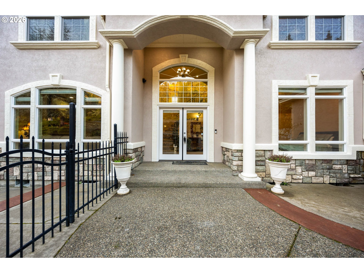
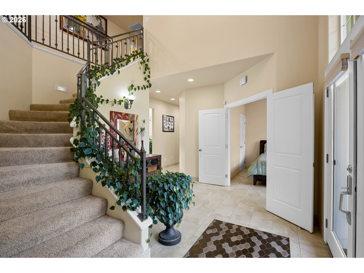
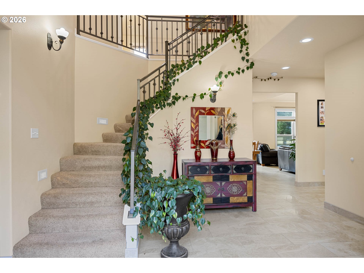
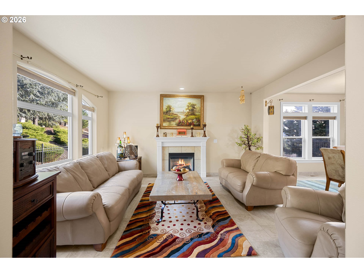
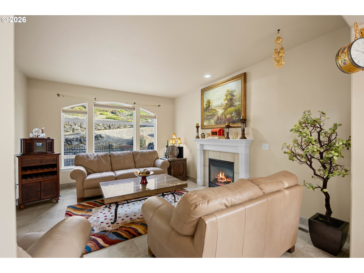
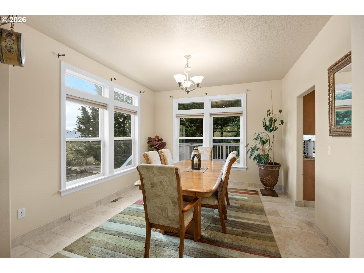
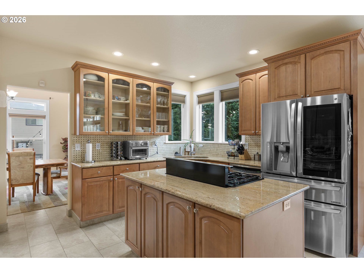
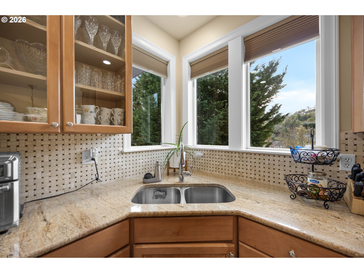
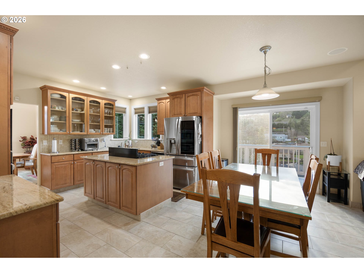
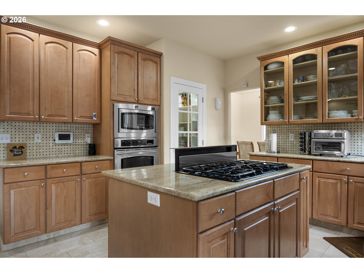
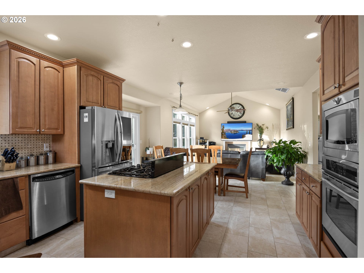
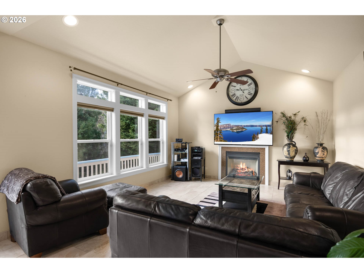
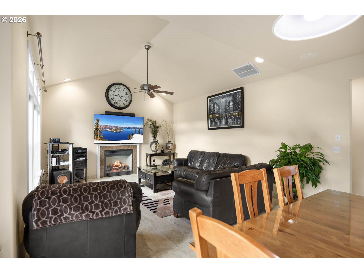
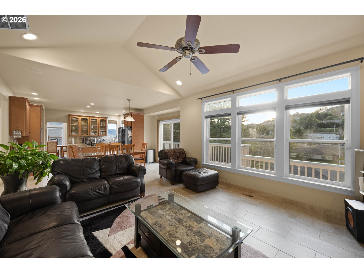
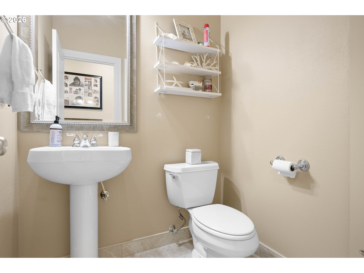
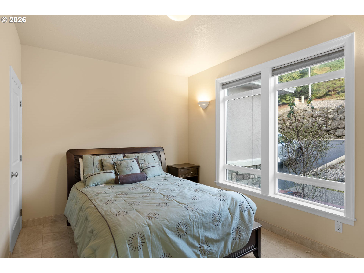
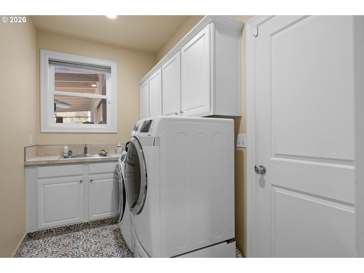
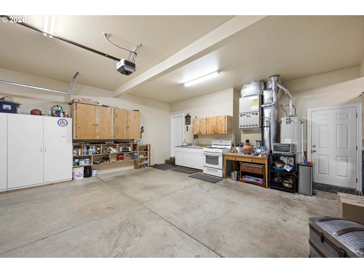
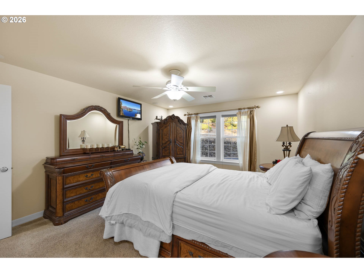
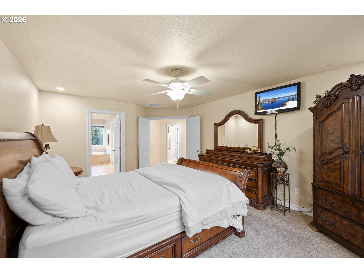
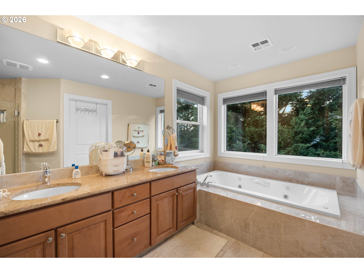
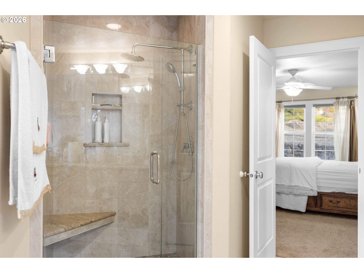
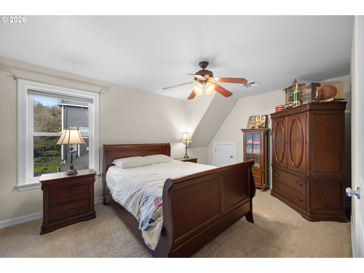
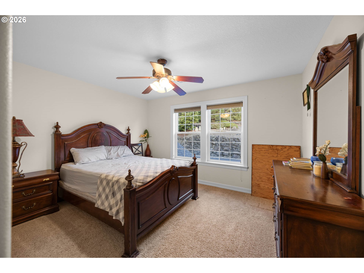
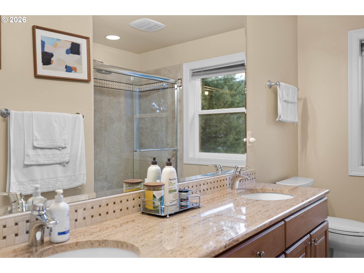
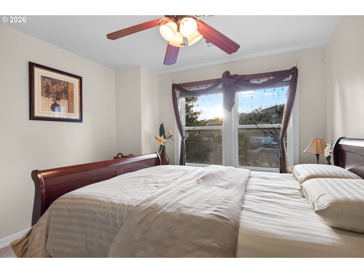
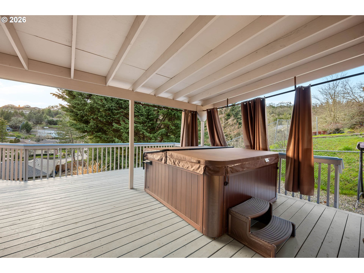
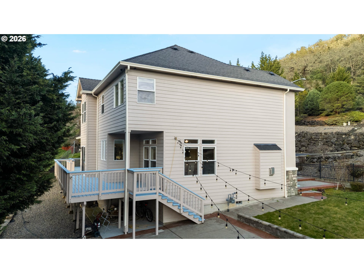
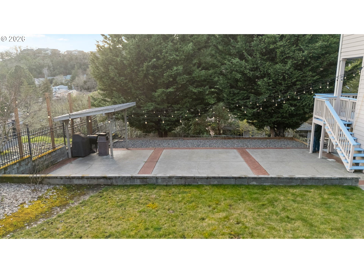
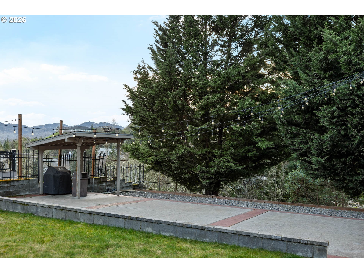
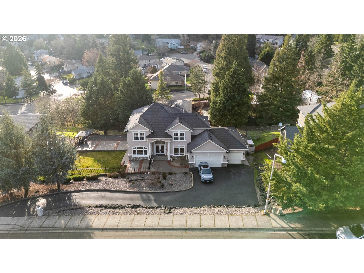
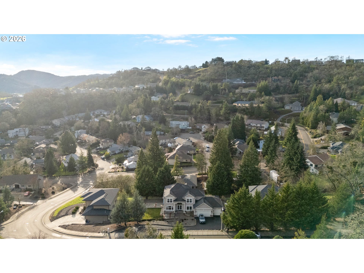
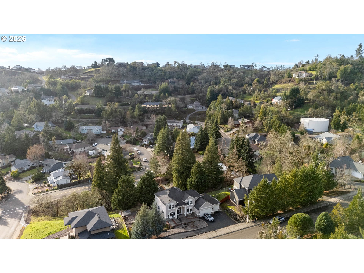
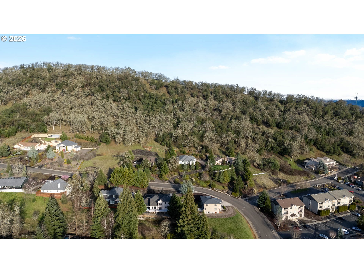
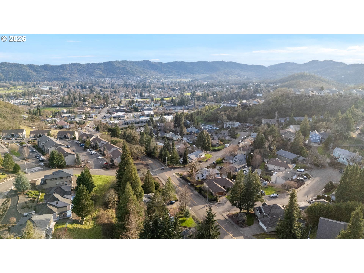
Set against a scenic hillside backdrop, this striking stucco & stone home offers architectural presence, natural light, & exceptional indoor-outdoor living. Iron fencing, manicured landscaping, arched details, & stately columns create a grand first impression. Step through double doors into a dramatic two-story foyer filled with light from the oversized arched window above. Tile flooring & iron staircase railings frame the open entry. Just off the foyer, a sitting room with fireplace & large windows provides a warm, inviting space for conversation.Continue into the main living room where expansive windows capture peaceful territorial views & mature greenery. A second fireplace anchors the space, creating a comfortable gathering area that flows seamlessly into the kitchen & dining area. The kitchen features granite countertops, a gas cooktop island, stainless steel appliances, custom cabinetry with glass uppers, & abundant prep space. Windows over the sink bring in natural light, & the dining area opens directly to the deck for effortless indoor-outdoor living. Upstairs, the Primary Suite captures hillside views through oversized corner windows. The ensuite bath offers dual granite vanities, jetted soaking tub beneath picture windows, & tiled walk-in shower with river rock flooring & built-in bench. A spacious walk-in closet completes the retreat. Additional bedrooms are generously sized & light-filled. Secondary bathrooms continue the home's cohesive granite & tile finishes. A main-level bedroom provides flexibility for guests or home office. The laundry room includes cabinetry, utility sink, & updated tile flooring. A convenient powder bath completes the level. Outdoor living shines with an elevated deck overlooking the terraced backyard, a covered deck area with private hot tub setting, & a lower stamped concrete patio with cafe lighting. The oversized 3-car garage includes a built-in prep area with cabinetry & sink, plus an installed Tesla charging station.

5
beds

3
baths

2,780 Sq.Ft. LIVING AREA

0.53 Acres lot

Jacob Gilman

Jacob Gilman

Features & Amenities

Interior

  • total bedrooms5
  • Total bathrooms3
  • full bathrooms2
  • Fireplace Gas, Insert
  • APPLIANCES Builtin Oven, Cook Island, Dishwasher, Disposal, Free Standing Refrigerator, Gas Appliances, Granite, Microwave, Pantry, Stainless Steel Appliance, Tile
  • other interior Features Ceiling Fan, Garage Door Opener, Granite, High Ceilings, High Speed Internet, Laundry, Tile Floor, Vaulted Ceiling, Washer Dryer

Area & Lot

  • Status Sold
  • Date Sold August 19, 2026
  • Living Area2,780 Sq.Ft.
  • Total Area2,780 Sq.Ft.
  • Lot Area0.53 Acres
  • MLS® ID439528162
  • TypeResidential
  • YEAR BUILT2003
  • NeighborhoodRoseburg
  • Architecture StylesStories 2, Custom Style
  • View DescriptionMountain, Trees Woods
  • Elementary SchoolHucrest
  • Middle SchoolJoseph Lane
  • High SchoolRoseburg

Exterior

  • STORIES2
  • Garage Space3.0
  • water SourcePublic Water
  • roofComposition
  • lot featuresGentle Sloping, Level, Sloped
  • parkingCovered, Driveway
  • HEAT TYPEForced Air, Heat Pump
  • AIR CONDITIONINGHeat Pump
  • sewerPublic Sewer
  • SubstructureConcrete Perimeter
  • security FeaturesSecurity System Owned
  • other exterior FeaturesCovered Deck, Deck, Fenced, Free Standing Hot Tub, Gas Hookup, Patio, Public Road, Sprinkler, Yard

Financial

  • Sales Price$600,000
  • Real Estate Tax $6,871/yr
  • Zoning MR29
View Virtual Tour

Roseburg

Explore

Work With Us

Our team brings deep Oregon expertise, honest guidance, and a genuine investment in every client outcome. We are not just here to close deals — we are here to help you make one of the biggest decisions of your life with confidence.

Follow Me on Instagram