Leave a Message

Thank you for your message. We will be in touch with you shortly.

240 E FOURTH AVE
240 E FOURTH AVE
240 E FOURTH AVE
240 E FOURTH AVE
240 E FOURTH AVE
240 E FOURTH AVE
240 E FOURTH AVE
240 E FOURTH AVE
240 E FOURTH AVE
240 E FOURTH AVE
240 E FOURTH AVE
240 E FOURTH AVE
240 E FOURTH AVE
240 E FOURTH AVE
240 E FOURTH AVE
240 E FOURTH AVE
240 E FOURTH AVE
240 E FOURTH AVE
240 E FOURTH AVE
240 E FOURTH AVE
240 E FOURTH AVE
240 E FOURTH AVE
240 E FOURTH AVE
240 E FOURTH AVE
240 E FOURTH AVE
240 E FOURTH AVE
SEE ALL PHOTOS
240 E FOURTH AVE
240 E FOURTH AVE
240 E FOURTH AVE
240 E FOURTH AVE
240 E FOURTH AVE
240 E FOURTH AVE
240 E FOURTH AVE
240 E FOURTH AVE
240 E FOURTH AVE
240 E FOURTH AVE
240 E FOURTH AVE
240 E FOURTH AVE
240 E FOURTH AVE
240 E FOURTH AVE
240 E FOURTH AVE
240 E FOURTH AVE
240 E FOURTH AVE
240 E FOURTH AVE
240 E FOURTH AVE
240 E FOURTH AVE
240 E FOURTH AVE
240 E FOURTH AVE
240 E FOURTH AVE
240 E FOURTH AVE
240 E FOURTH AVE
240 E FOURTH AVE
Listing Courtesy of The Neil Company Real Estate, Jacob Gilman. 541-580-1494
Sold

240 E FOURTH AVE

240 E FOURTH AVE, Sutherlin, OR 97479

$290,000
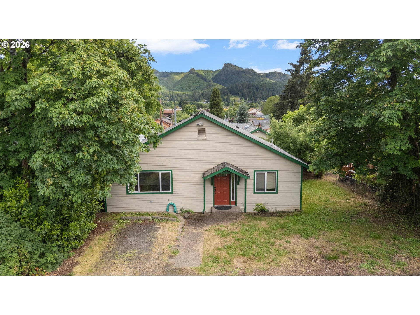
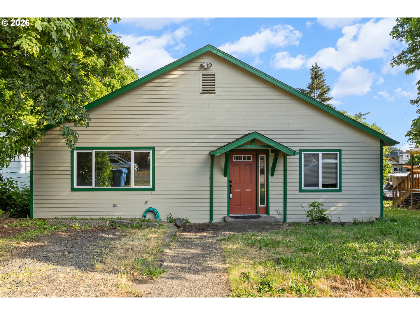
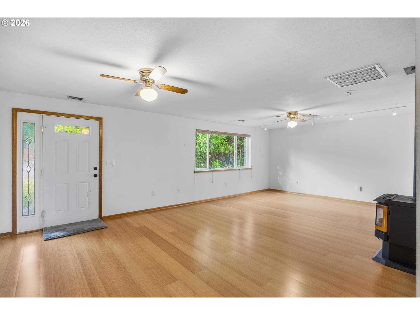
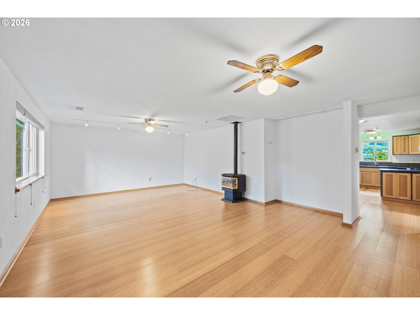
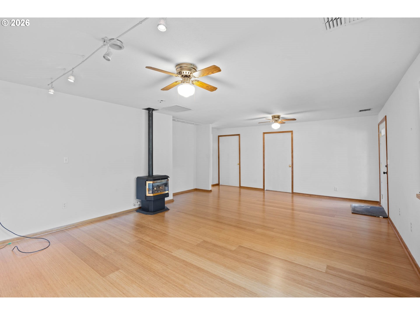
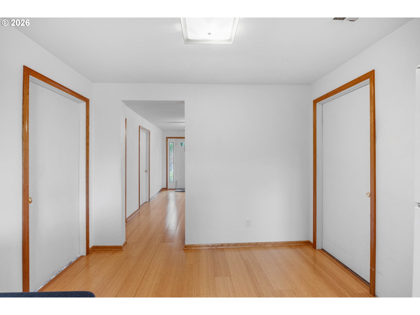
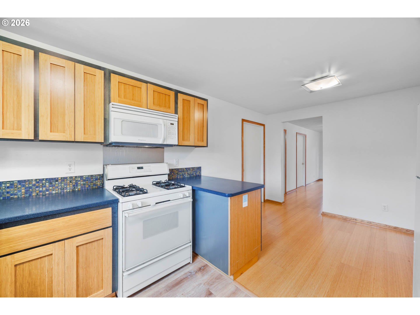
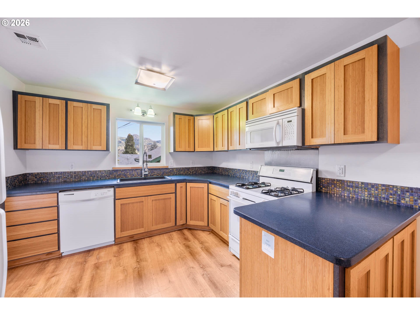
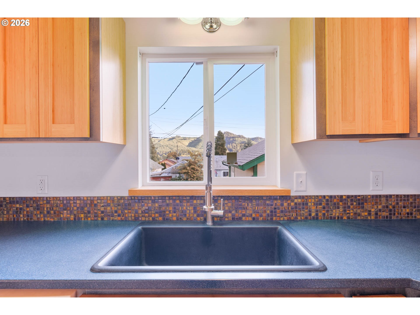
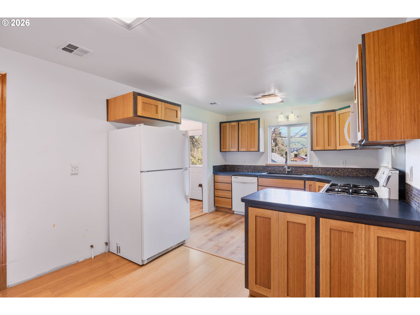
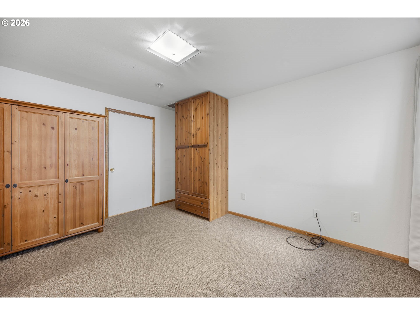
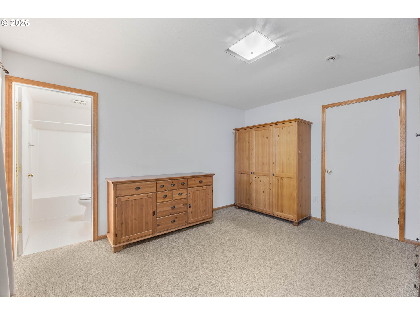
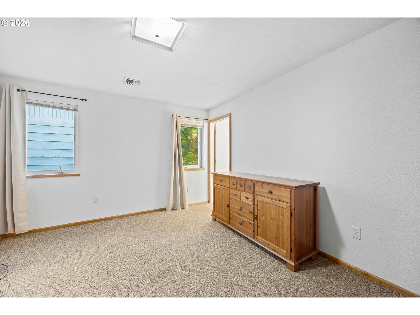
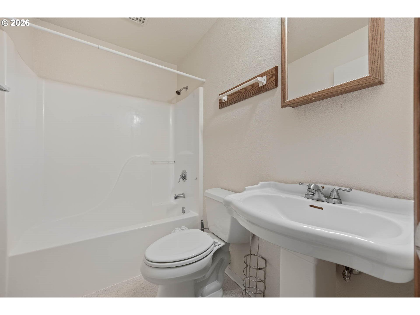
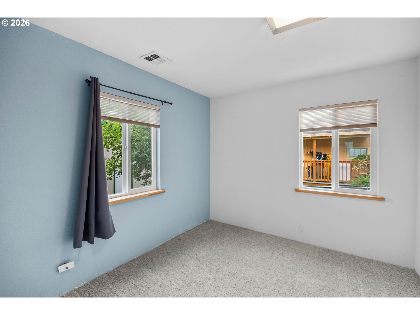
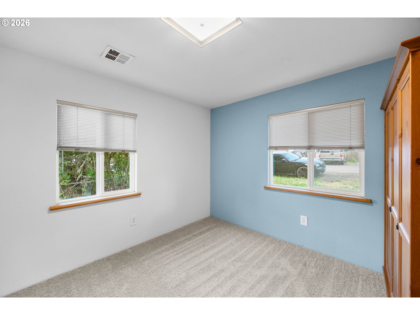
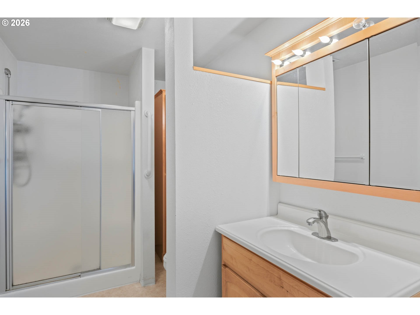
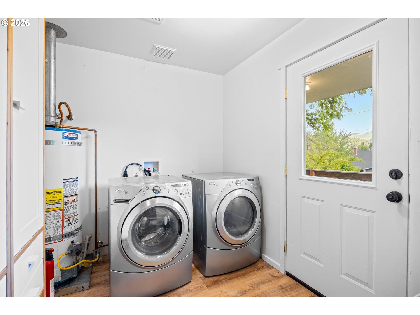
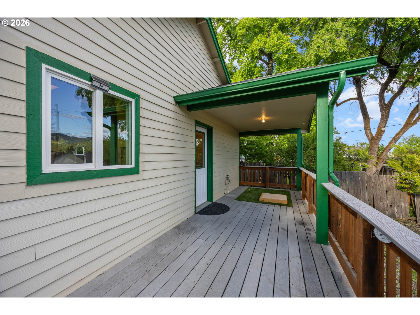
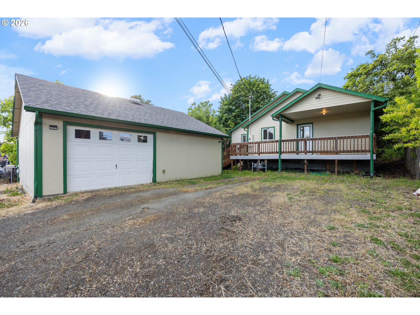
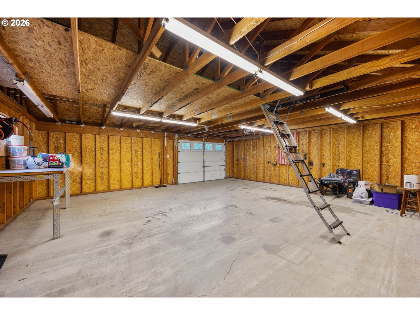
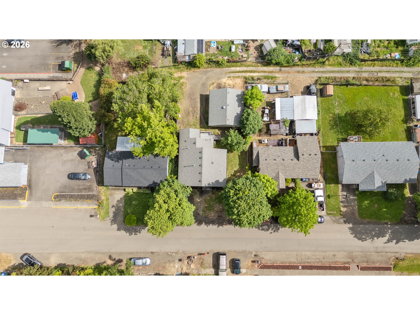
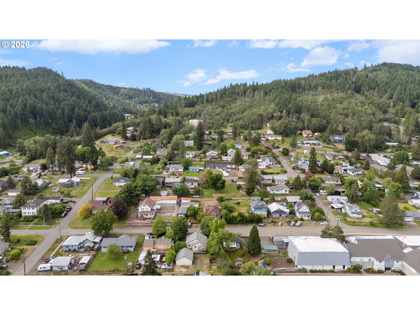
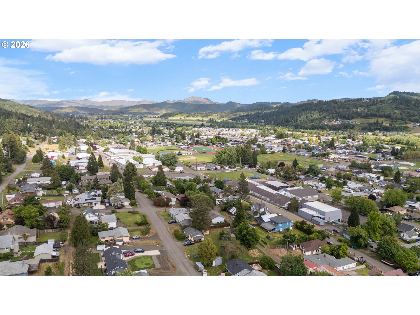
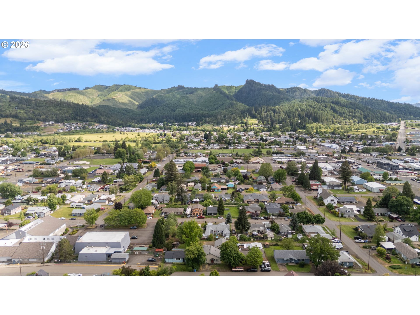
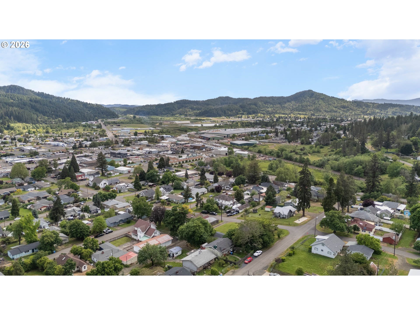
Excellent 2 bedroom plus office (or 3 bedroom) 2 bathrooms home in lovely Sutherlin neighborhood. Centrally located close to restaurants, grocery store, schools, and Central Park. The home was completely remodeled in 2006, offering 1244 sqft, large living room with gas stove for ambiance and heat, split bedroom floor plan, laminate floors, cute kitchen with Corian counters, large laundry room with pantry cabinet, and newer efficient ductless heat pump. New flooring in kitchen and laundry, leading to the covered Trex deck perfect for year round outdoor entertaining and bbq. Large detached garage with alley access and trailer parking. Home has been professionally cleaned and ready for its next owners.

2
beds

2
baths

1,244 Sq.Ft. LIVING AREA

6,098 Sq.Ft. lot

Jacob Gilman

Jacob Gilman

Kyle Perry

Kyle Perry

Features & Amenities

Interior

  • total bedrooms2
  • Total bathrooms2
  • full bathrooms2
  • Fireplace Gas, Stove
  • APPLIANCES Dishwasher, Free Standing Gas Range, Free Standing Refrigerator
  • other interior Features Laminate Flooring, Laundry, Vinyl Floor

Area & Lot

  • Status Sold
  • Date Sold June 25, 2026
  • Living Area1,244 Sq.Ft.
  • Total Area1,244 Sq.Ft.
  • Lot Area6,098 Sq.Ft.
  • MLS® ID349388959
  • TypeResidential
  • YEAR BUILT1950
  • NeighborhoodSutherlin
  • Architecture StylesStories 1
  • View DescriptionCity, Mountain, Trees Woods
  • Elementary SchoolEast Sutherlin
  • Middle SchoolSutherlin
  • High SchoolSutherlin

Exterior

  • STORIES1
  • Garage Space2.0
  • water SourcePublic Water
  • roofComposition
  • lot featuresGentle Sloping, Level, Private
  • parkingDriveway, Off Street
  • HEAT TYPEForced Air, Heat Pump
  • AIR CONDITIONINGHeat Pump
  • sewerPublic Sewer
  • SubstructureConcrete Perimeter
  • other exterior FeaturesCovered Deck, Outbuilding, Patio, RVBoat Storage, Yard

Financial

  • Sales Price$290,000
  • Real Estate Tax $2,121/yr
  • Zoning R2

Sutherlin

Explore

Work With Us

Our team brings deep Oregon expertise, honest guidance, and a genuine investment in every client outcome. We are not just here to close deals — we are here to help you make one of the biggest decisions of your life with confidence.

Follow Me on Instagram