Leave a Message

Thank you for your message. We will be in touch with you shortly.

237 CAMBRIDGE DR
237 CAMBRIDGE DR
237 CAMBRIDGE DR
237 CAMBRIDGE DR
237 CAMBRIDGE DR
237 CAMBRIDGE DR
237 CAMBRIDGE DR
237 CAMBRIDGE DR
237 CAMBRIDGE DR
237 CAMBRIDGE DR
237 CAMBRIDGE DR
237 CAMBRIDGE DR
237 CAMBRIDGE DR
237 CAMBRIDGE DR
237 CAMBRIDGE DR
237 CAMBRIDGE DR
237 CAMBRIDGE DR
237 CAMBRIDGE DR
237 CAMBRIDGE DR
237 CAMBRIDGE DR
237 CAMBRIDGE DR
237 CAMBRIDGE DR
237 CAMBRIDGE DR
237 CAMBRIDGE DR
237 CAMBRIDGE DR
237 CAMBRIDGE DR
237 CAMBRIDGE DR
237 CAMBRIDGE DR
237 CAMBRIDGE DR
237 CAMBRIDGE DR
237 CAMBRIDGE DR
237 CAMBRIDGE DR
237 CAMBRIDGE DR
237 CAMBRIDGE DR
237 CAMBRIDGE DR
237 CAMBRIDGE DR
237 CAMBRIDGE DR
237 CAMBRIDGE DR
237 CAMBRIDGE DR
237 CAMBRIDGE DR
237 CAMBRIDGE DR
237 CAMBRIDGE DR
237 CAMBRIDGE DR
237 CAMBRIDGE DR
237 CAMBRIDGE DR
237 CAMBRIDGE DR
237 CAMBRIDGE DR
237 CAMBRIDGE DR
SEE ALL PHOTOS
237 CAMBRIDGE DR
237 CAMBRIDGE DR
237 CAMBRIDGE DR
237 CAMBRIDGE DR
237 CAMBRIDGE DR
237 CAMBRIDGE DR
237 CAMBRIDGE DR
237 CAMBRIDGE DR
237 CAMBRIDGE DR
237 CAMBRIDGE DR
237 CAMBRIDGE DR
237 CAMBRIDGE DR
237 CAMBRIDGE DR
237 CAMBRIDGE DR
237 CAMBRIDGE DR
237 CAMBRIDGE DR
237 CAMBRIDGE DR
237 CAMBRIDGE DR
237 CAMBRIDGE DR
237 CAMBRIDGE DR
237 CAMBRIDGE DR
237 CAMBRIDGE DR
237 CAMBRIDGE DR
237 CAMBRIDGE DR
237 CAMBRIDGE DR
237 CAMBRIDGE DR
237 CAMBRIDGE DR
237 CAMBRIDGE DR
237 CAMBRIDGE DR
237 CAMBRIDGE DR
237 CAMBRIDGE DR
237 CAMBRIDGE DR
237 CAMBRIDGE DR
237 CAMBRIDGE DR
237 CAMBRIDGE DR
237 CAMBRIDGE DR
237 CAMBRIDGE DR
237 CAMBRIDGE DR
237 CAMBRIDGE DR
237 CAMBRIDGE DR
237 CAMBRIDGE DR
237 CAMBRIDGE DR
237 CAMBRIDGE DR
237 CAMBRIDGE DR
237 CAMBRIDGE DR
237 CAMBRIDGE DR
237 CAMBRIDGE DR
237 CAMBRIDGE DR
Listing Courtesy of The Neil Company Real Estate, Jacob Gilman. 541-580-1494
Sold

237 CAMBRIDGE DR

237 CAMBRIDGE DR, Sutherlin, OR 97479

$767,500
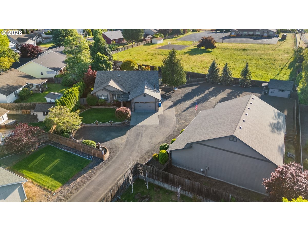
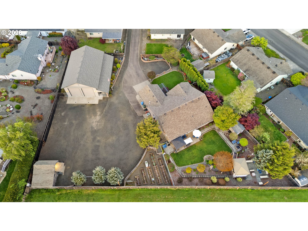
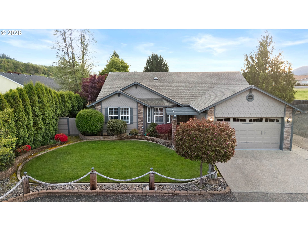
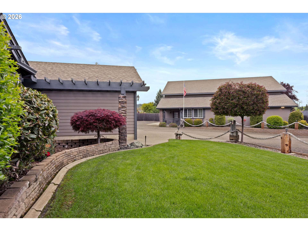
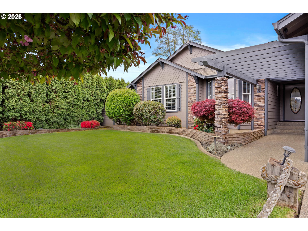
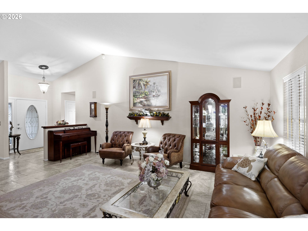
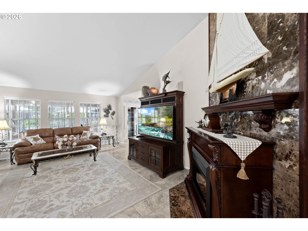
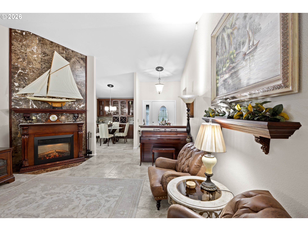
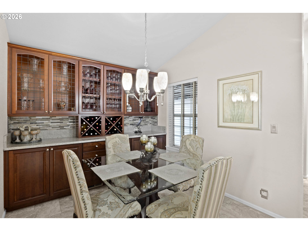
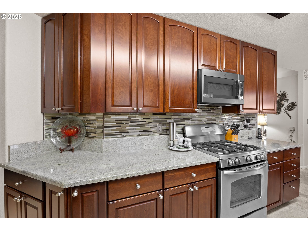
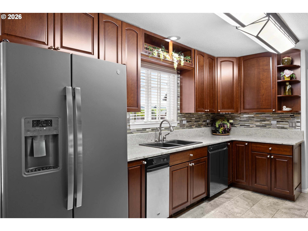
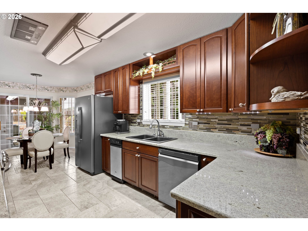
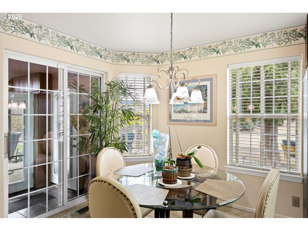
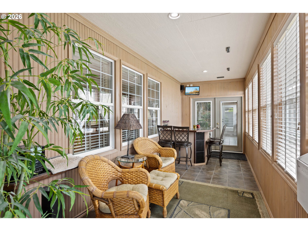
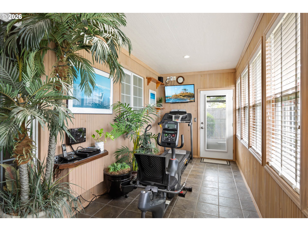
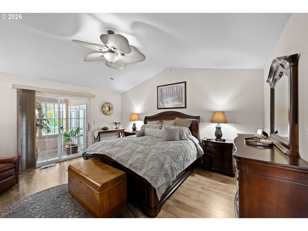
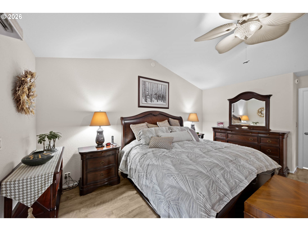
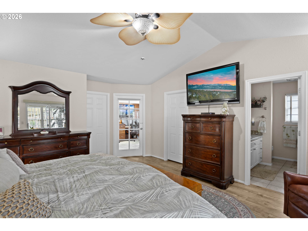
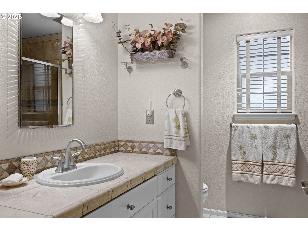
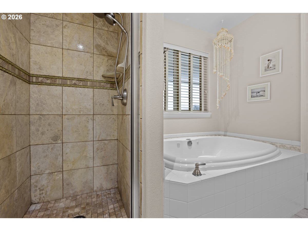
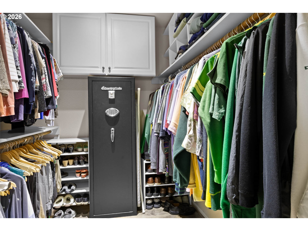
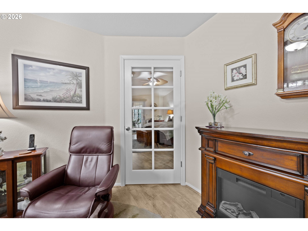
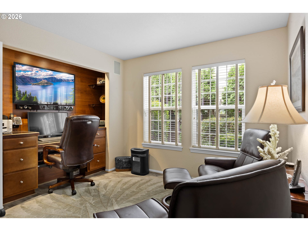
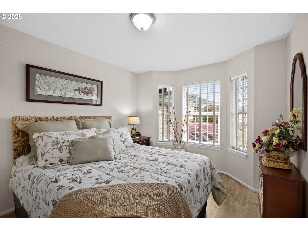
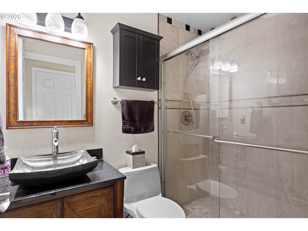
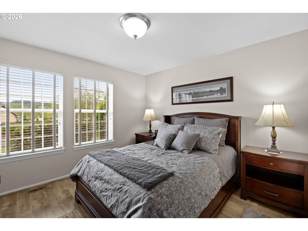
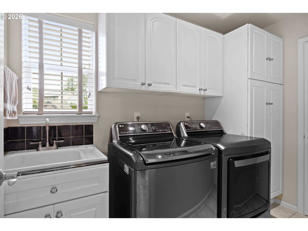
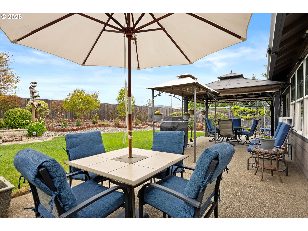
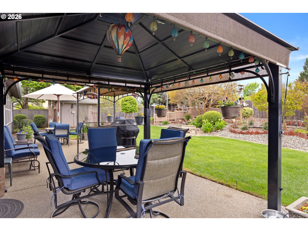
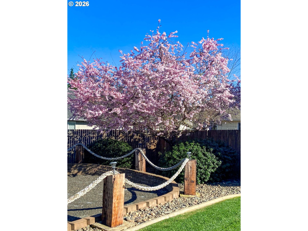
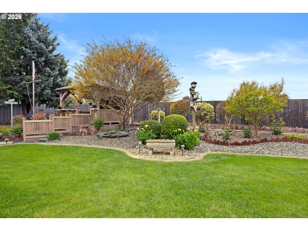
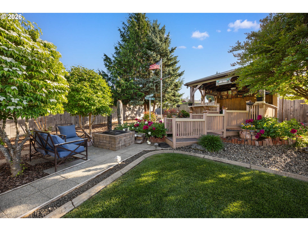
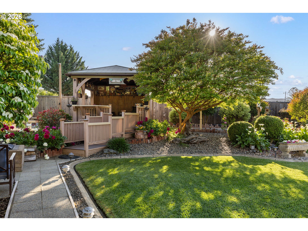
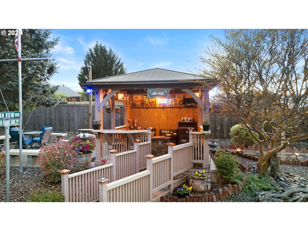
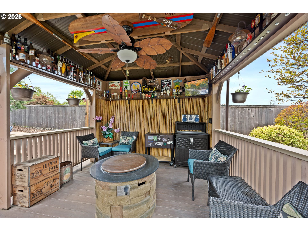
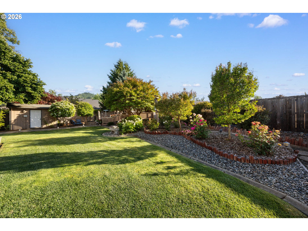
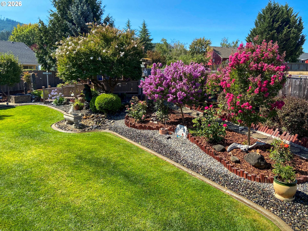
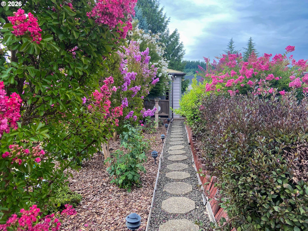
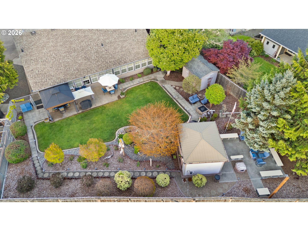
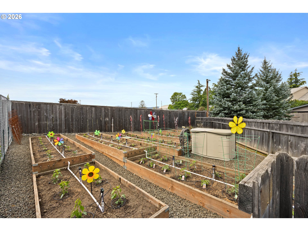
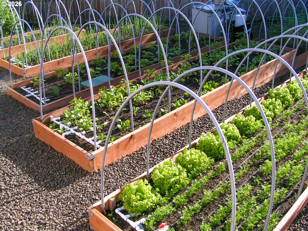
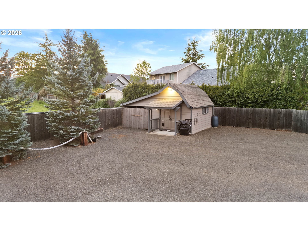
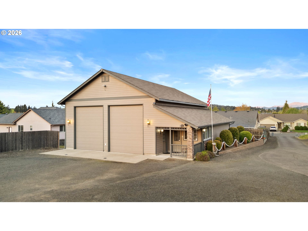
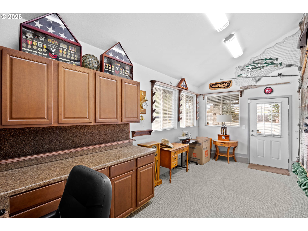
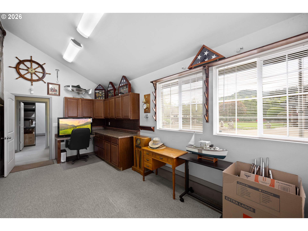
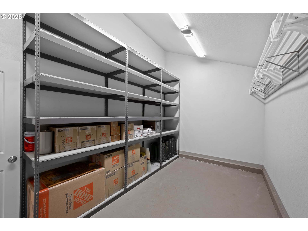
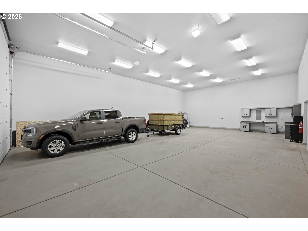
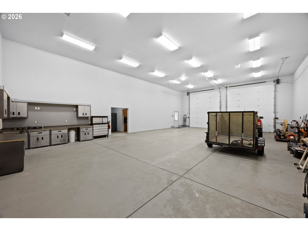
Hard-to-find Sutherlin property in a highly desired neighborhood, on an oversized lot w/RV parking & fully finished shop. This exceptional home, built in 2000, offers 4 bedrooms, 2 baths, & powder room/laundry room combo. The main living area offers tile floors throughout, built-in audio, vaulted ceilings, & flows to the dining space w/custom built-in cabinetry & wine rack. The kitchen provides an optimal layout w/custom cherry wood cabinets, granite counters, tile floors, stainless steel appliances, commercial vent fan, tile backsplash, breakfast nook, & built-in trash compactor. The primary suite is spacious w/vaulted ceiling, new laminate floors, generous walk-in closet, & access to enclosed patio/exercise space. The en-suite features jetted tub, custom tile shower, & updated finishes. Dedicated office space or possible 4th bedroom w/custom built-in desk & new laminate floor. Guest bedrooms also has new laminate floors & updated main bathroom w/tile floors, custom vanity w/vessel sink, & custom tile shower. 384 sqft enclosed patio extends the living space for year-round use w/tile floors, heat/cool, built-in bar & TV, w/built-in audio. Impeccably maintained exterior w/diverse landscape, concrete patio w/gazebo, irrigation, large garden space w/timer-controlled irrigation, garden shed, & fire pit. The custom tiki hut is a standout w/electric, ceiling fan, TV hookups, & gas fire pit. 3 separate RV hookups & extensive exterior lighting. The spectacular shop is approx. 50x34 & fully finished w/RV garage, 14ft insulated roll-up doors, its own 200-amp service, built-in cabinetry, mini fridge, & office area. Additional finished storage & separate insulated shed w/heat, A/C, & its own 125-amp service. Additional features include a BRAND NEW ROOF, attached garage, security system w/10 cameras, gas heat, central air w/A/C, new interior paint in 2024, & upgraded insulation. Well-rounded property offering pride of ownership, optimal functionality, & hard to find shop space.

4
beds

3
baths

1,898 Sq.Ft. LIVING AREA

0.72 Acres lot

Jacob Gilman

Jacob Gilman

Kyle Perry

Kyle Perry

Features & Amenities

Interior

  • total bedrooms4
  • Total bathrooms3
  • full bathrooms2
  • APPLIANCES Free Standing Range, Free Standing Refrigerator, Gas Appliances, Granite, Microwave, Pantry, Plumbed For Ice Maker, Stainless Steel Appliance, Trash Compactor
  • other interior Features Garage Door Opener, Granite, Jetted Tub, Laminate Flooring, Laundry, Soaking Tub, Tile Floor, Vaulted Ceiling

Area & Lot

  • Status Sold
  • Date Sold July 27, 2026
  • Living Area1,898 Sq.Ft.
  • Total Area1,898 Sq.Ft.
  • Lot Area0.72 Acres
  • MLS® ID654734139
  • TypeResidential
  • YEAR BUILT2000
  • NeighborhoodSutherlin
  • Architecture StylesStories 1, Craftsman
  • View DescriptionMountain
  • Elementary SchoolEast Sutherlin
  • Middle SchoolSutherlin
  • High SchoolSutherlin

Exterior

  • STORIES1
  • Garage Space8.0
  • water SourcePublic Water
  • roofComposition
  • lot featuresLevel, Public Road
  • parkingDriveway, RVAccess Parking
  • HEAT TYPEForced Air
  • AIR CONDITIONINGCentral Air
  • sewerPublic Sewer
  • SubstructureConcrete Perimeter
  • Disability FeaturesGround Level, Main Floor Bedroom Bath, One Level, Utility Room On Main
  • security FeaturesEntry, Security Lights, Security System Owned
  • other exterior FeaturesCovered Patio, Fenced, Fire Pit, Garden, Gas Hookup, Gazebo, Outbuilding, Patio, Porch, Public Road, Raised Beds, RVHookup, RVParking, RVBoat Storage, Second Garage, Security Lights, Sprinkler, Storm Door, Tool Shed, Workshop, Yard

Financial

  • Sales Price$767,500
  • Real Estate Tax $4,435/yr
  • Zoning R1

Sutherlin

Explore

Work With Us

Our team brings deep Oregon expertise, honest guidance, and a genuine investment in every client outcome. We are not just here to close deals — we are here to help you make one of the biggest decisions of your life with confidence.

Follow Me on Instagram