Leave a Message

Thank you for your message. We will be in touch with you shortly.

2076 SAWGRASS CT
2076 SAWGRASS CT
2076 SAWGRASS CT
2076 SAWGRASS CT
2076 SAWGRASS CT
2076 SAWGRASS CT
2076 SAWGRASS CT
2076 SAWGRASS CT
2076 SAWGRASS CT
2076 SAWGRASS CT
2076 SAWGRASS CT
2076 SAWGRASS CT
2076 SAWGRASS CT
2076 SAWGRASS CT
2076 SAWGRASS CT
2076 SAWGRASS CT
2076 SAWGRASS CT
2076 SAWGRASS CT
2076 SAWGRASS CT
2076 SAWGRASS CT
2076 SAWGRASS CT
2076 SAWGRASS CT
2076 SAWGRASS CT
2076 SAWGRASS CT
2076 SAWGRASS CT
SEE ALL PHOTOS
2076 SAWGRASS CT
2076 SAWGRASS CT
2076 SAWGRASS CT
2076 SAWGRASS CT
2076 SAWGRASS CT
2076 SAWGRASS CT
2076 SAWGRASS CT
2076 SAWGRASS CT
2076 SAWGRASS CT
2076 SAWGRASS CT
2076 SAWGRASS CT
2076 SAWGRASS CT
2076 SAWGRASS CT
2076 SAWGRASS CT
2076 SAWGRASS CT
2076 SAWGRASS CT
2076 SAWGRASS CT
2076 SAWGRASS CT
2076 SAWGRASS CT
2076 SAWGRASS CT
2076 SAWGRASS CT
2076 SAWGRASS CT
2076 SAWGRASS CT
2076 SAWGRASS CT
2076 SAWGRASS CT
Listing Courtesy of The Neil Company Real Estate, Jacob Gilman. 541-580-1494
Sold

2076 SAWGRASS CT

2076 SAWGRASS CT, Sutherlin, OR 97479

$410,000
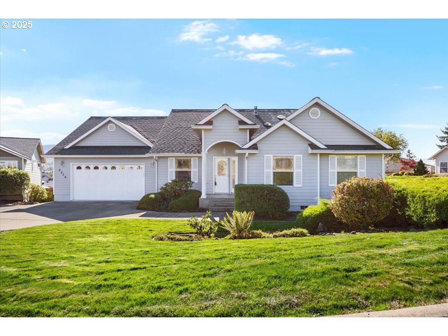
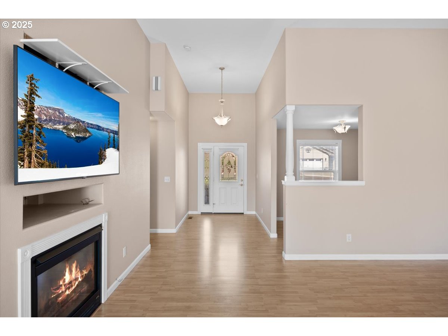
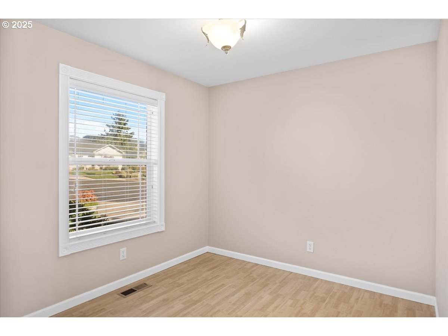
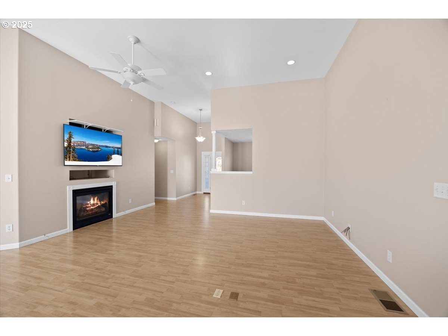
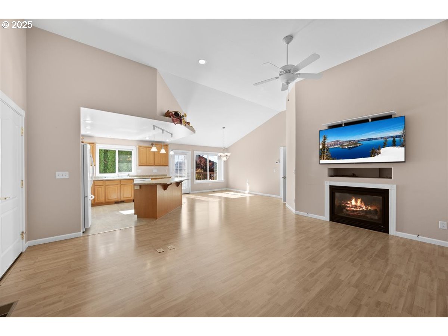
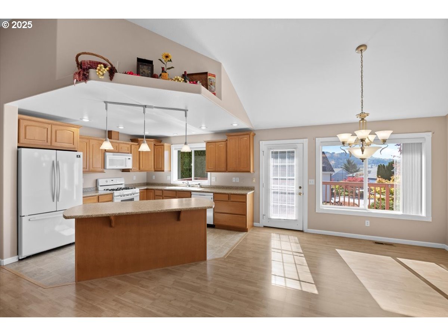
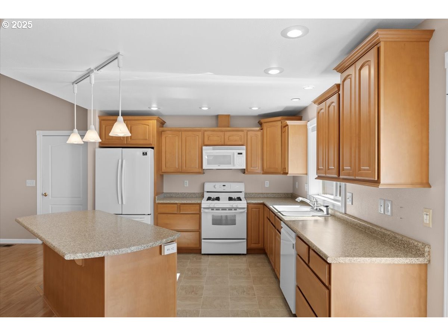
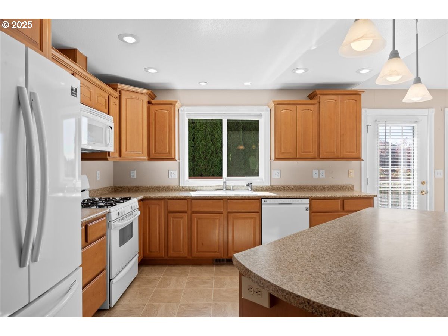
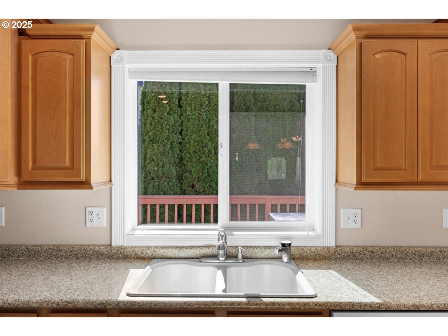
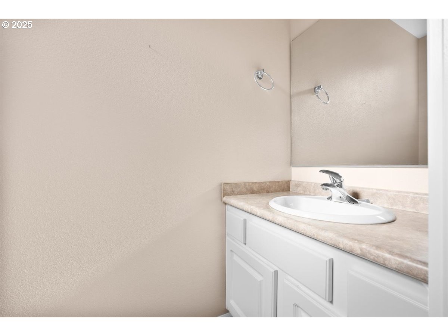
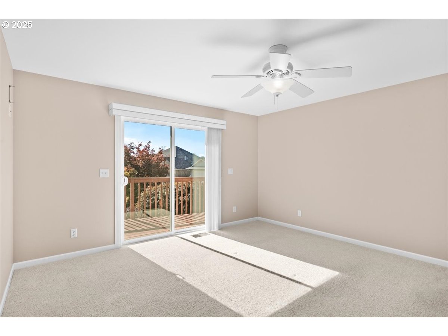
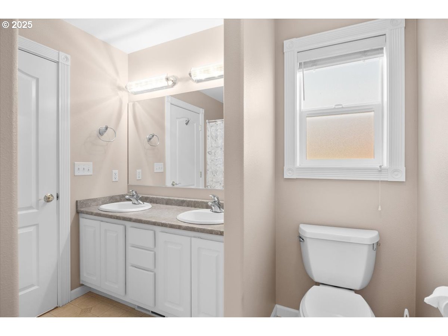
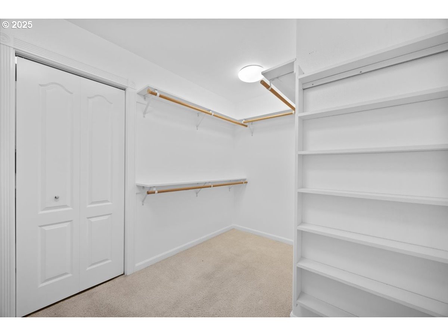
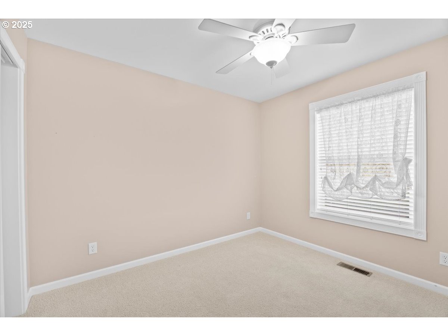
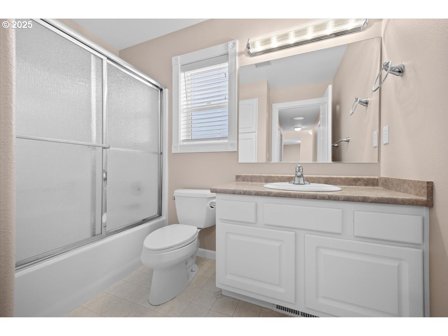
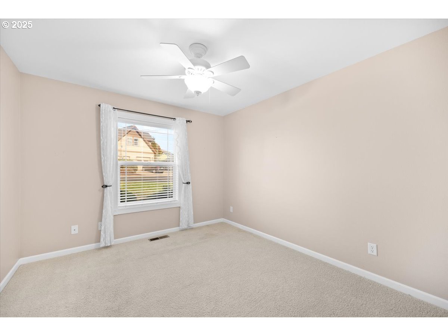
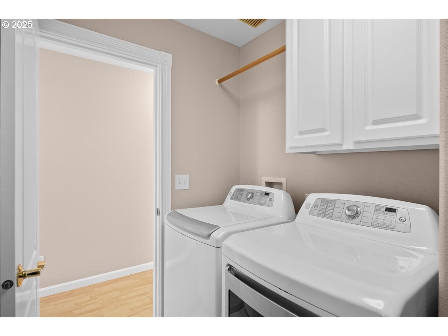
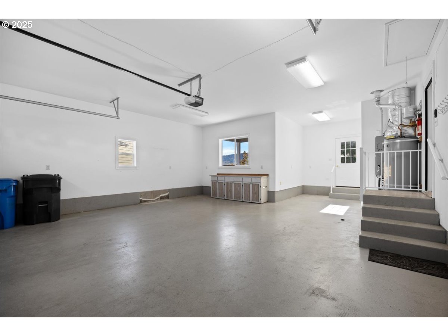
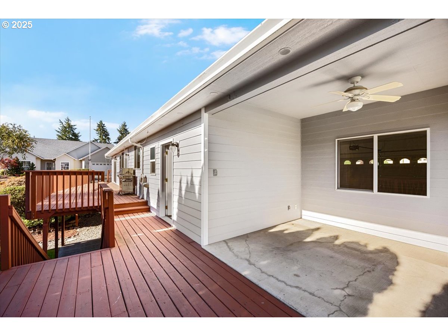
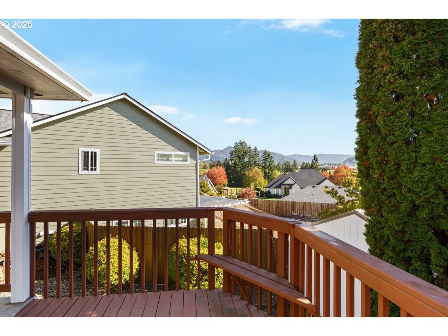
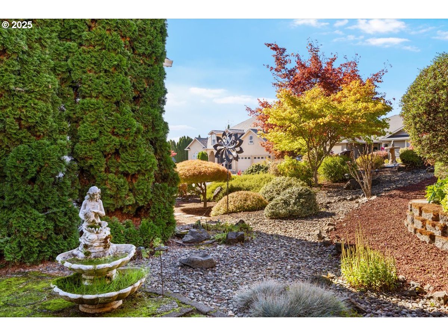
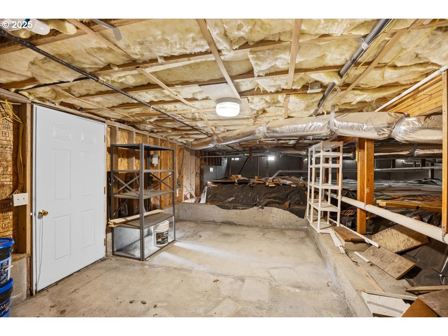
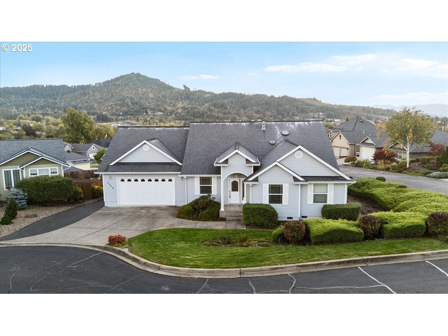
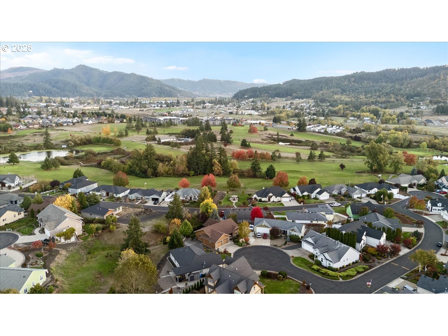
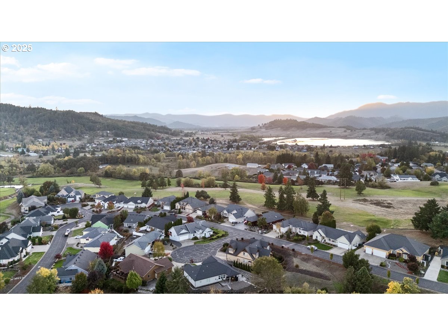
Exceptional 3 bed, 3 bath, 1760 sqft single level home in Sutherlin's desired Knolls Estates neighborhood. This neighborhood offers quick access to Oak Hills Golf Course and Interstate 5. Great architecture on a corner lot in a quiet col-de-sac with mature landscape and extra driveway. There is an oversized 2 car garage with workshop area, half bath, newer water heater, and new efficient gas heat HVAC. Step inside to soaring 12 foot ceilings with plant shelf, open floor plan, island kitchen with large pantry, formal dining, large living room with TV niche, and private office. Split bedroom floor plan with laundry room connected to hall and master closet. Large master suite with soaking tub, walk-in shower, and walk-in closet with built-ins. Outside provides a large deck, covered patio, and lower patio leading to a large crawlspace with tons of storage. There is also an open attic over the garage for additional storage. Extremely well-cared-for home in a great community. Call today for a private tour.

3
beds

3
baths

1,760 Sq.Ft. LIVING AREA

8,712 Sq.Ft. lot

Jacob Gilman

Jacob Gilman

Features & Amenities

Interior

  • total bedrooms3
  • Total bathrooms3
  • full bathrooms2
  • Fireplace Gas
  • APPLIANCES Dishwasher, Free Standing Gas Range, Free Standing Refrigerator, Island, Microwave
  • other interior Features High Ceilings, High Speed Internet, Laminate Flooring, Laundry, Vaulted Ceiling, Washer Dryer

Area & Lot

  • Status Sold
  • Date Sold December 3, 2025
  • Living Area1,760 Sq.Ft.
  • Total Area1,760 Sq.Ft.
  • Lot Area8,712 Sq.Ft.
  • MLS® ID600795398
  • TypeResidential
  • YEAR BUILT2003
  • NeighborhoodSutherlin
  • Architecture StylesStories 1, Custom Style
  • View DescriptionMountain, Valley
  • Elementary SchoolEast Sutherlin
  • Middle SchoolSutherlin
  • High SchoolSutherlin

Exterior

  • STORIES1
  • Garage Space2.0
  • water SourcePublic Water
  • roofComposition
  • lot featuresCul_de_sac, Level, Public Road
  • parkingDriveway, On Street
  • HEAT TYPEForced Air, Heat Pump
  • AIR CONDITIONINGCentral Air
  • sewerPublic Sewer
  • SubstructureConcrete Perimeter
  • Disability FeaturesGarageon Main, Main Floor Bedroom Bath, One Level, Parking, Walkin Shower
  • other exterior FeaturesCovered Patio, Deck, Patio, Public Road, Sprinkler, Yard

Financial

  • Sales Price$410,000
  • Real Estate Tax $3,586/yr
  • HOA $60/mo

Sutherlin

Explore

Work With Us

Our team brings deep Oregon expertise, honest guidance, and a genuine investment in every client outcome. We are not just here to close deals — we are here to help you make one of the biggest decisions of your life with confidence.

Follow Me on Instagram