Leave a Message

Thank you for your message. We will be in touch with you shortly.

1849 NW LE MANS ST
1849 NW LE MANS ST
1849 NW LE MANS ST
1849 NW LE MANS ST
1849 NW LE MANS ST
1849 NW LE MANS ST
1849 NW LE MANS ST
1849 NW LE MANS ST
1849 NW LE MANS ST
1849 NW LE MANS ST
1849 NW LE MANS ST
1849 NW LE MANS ST
1849 NW LE MANS ST
1849 NW LE MANS ST
1849 NW LE MANS ST
1849 NW LE MANS ST
1849 NW LE MANS ST
1849 NW LE MANS ST
1849 NW LE MANS ST
1849 NW LE MANS ST
1849 NW LE MANS ST
1849 NW LE MANS ST
1849 NW LE MANS ST
1849 NW LE MANS ST
1849 NW LE MANS ST
SEE ALL PHOTOS
1849 NW LE MANS ST
1849 NW LE MANS ST
1849 NW LE MANS ST
1849 NW LE MANS ST
1849 NW LE MANS ST
1849 NW LE MANS ST
1849 NW LE MANS ST
1849 NW LE MANS ST
1849 NW LE MANS ST
1849 NW LE MANS ST
1849 NW LE MANS ST
1849 NW LE MANS ST
1849 NW LE MANS ST
1849 NW LE MANS ST
1849 NW LE MANS ST
1849 NW LE MANS ST
1849 NW LE MANS ST
1849 NW LE MANS ST
1849 NW LE MANS ST
1849 NW LE MANS ST
1849 NW LE MANS ST
1849 NW LE MANS ST
1849 NW LE MANS ST
1849 NW LE MANS ST
1849 NW LE MANS ST
Listing Courtesy of The Neil Company Real Estate, Jacob Gilman. 541-580-1494
Sold

1849 NW LE MANS ST

1849 NW LE MANS ST, Roseburg, OR 97471

$335,000
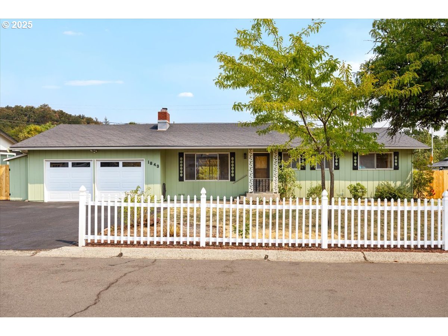
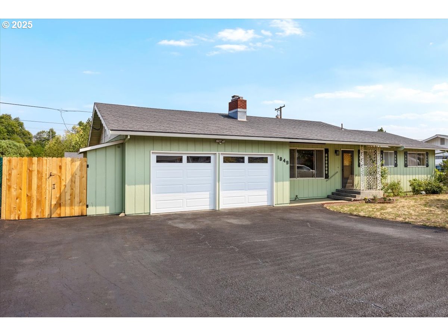
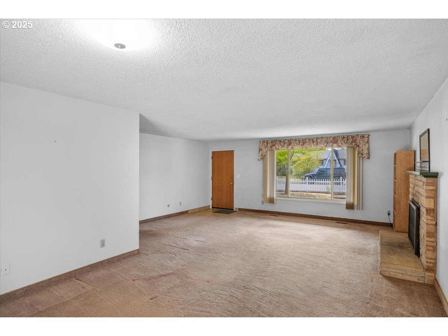
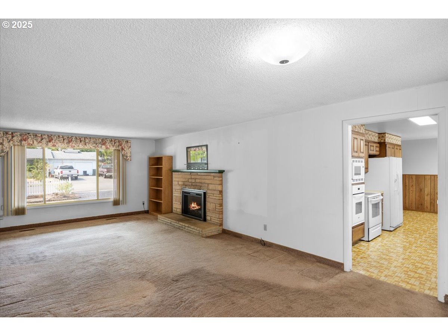
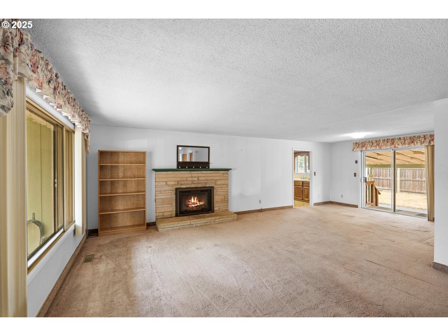
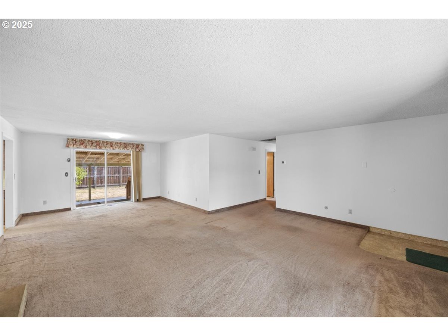
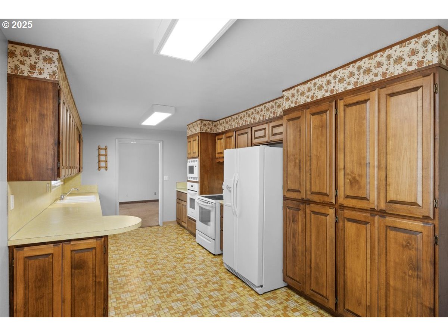
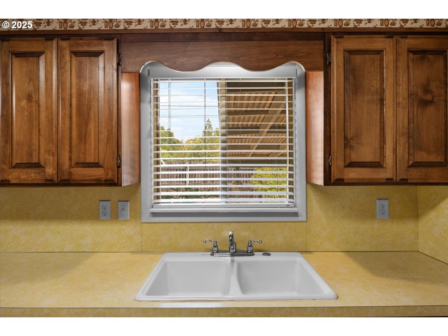
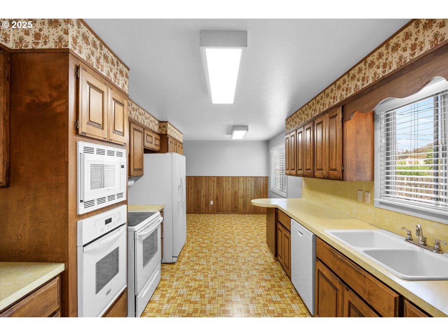
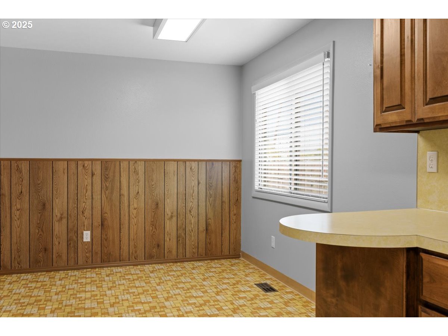
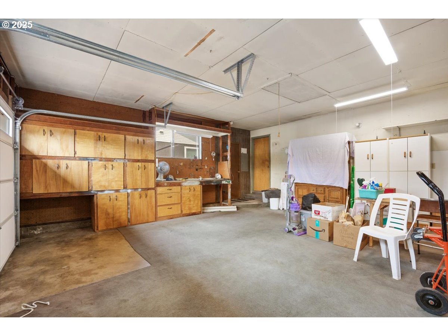
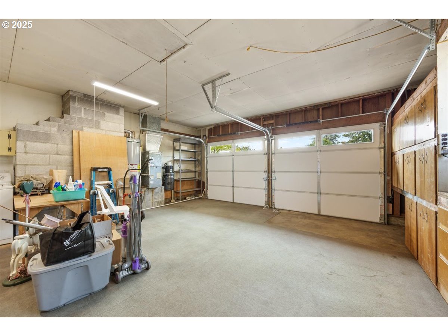
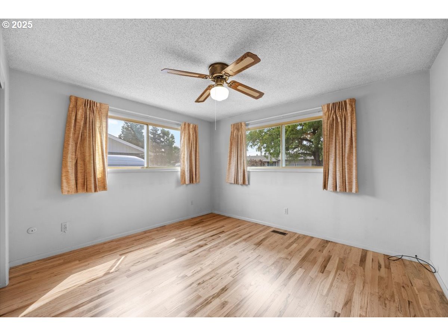
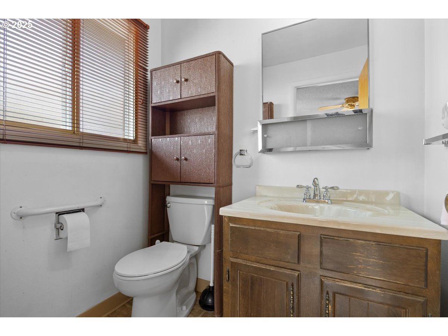
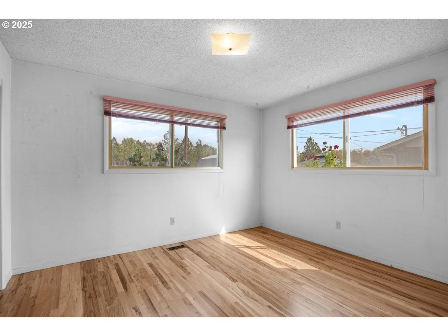
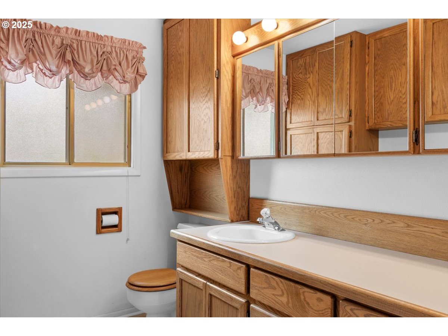
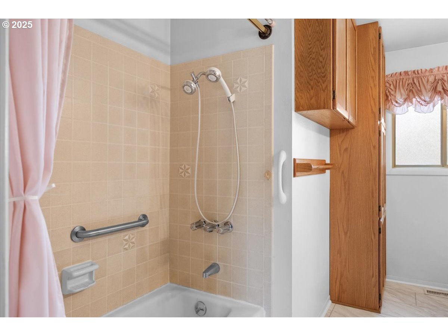
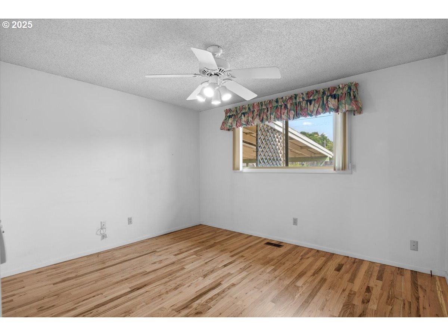
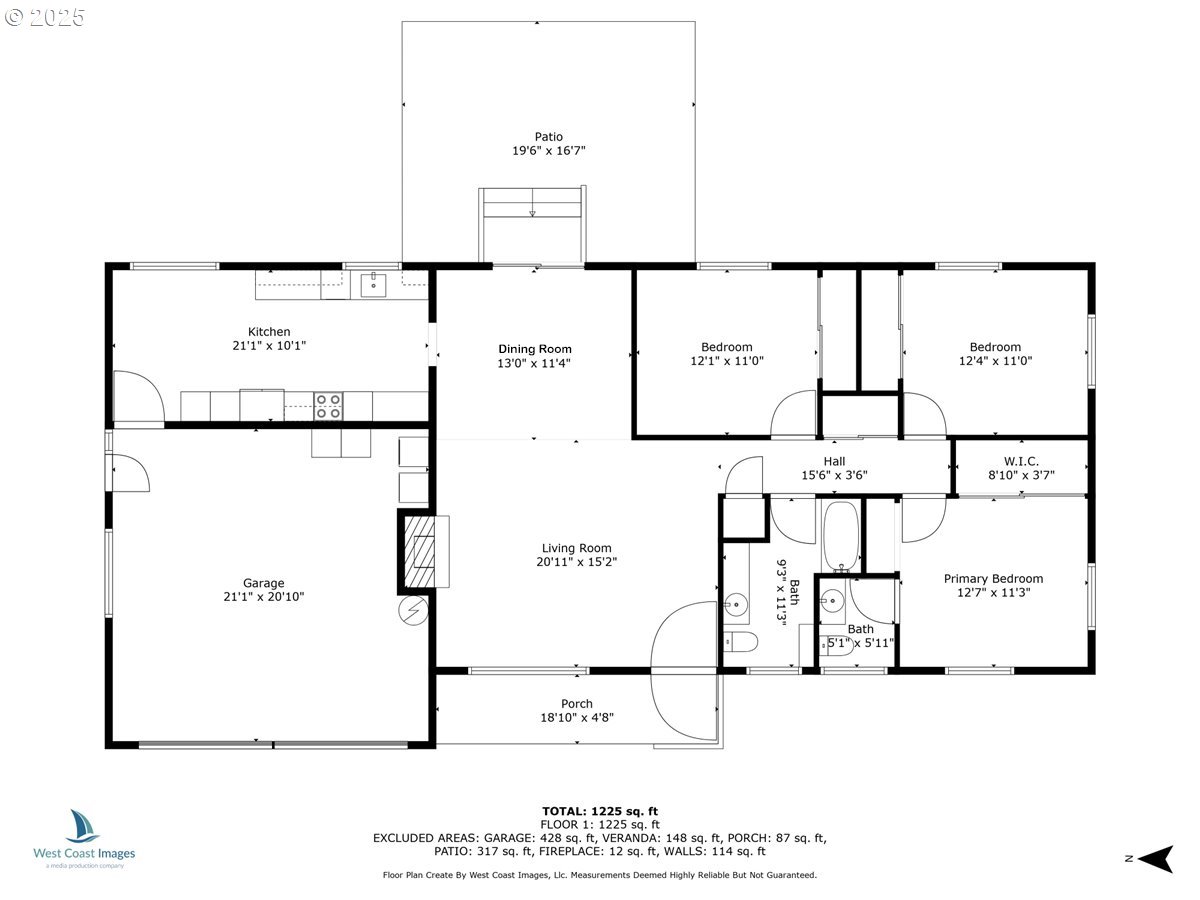
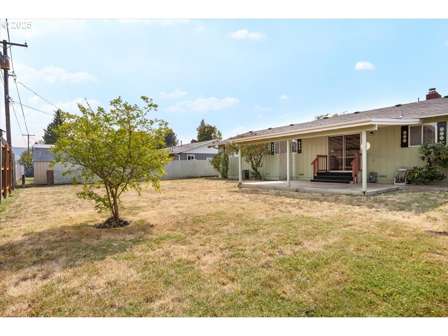
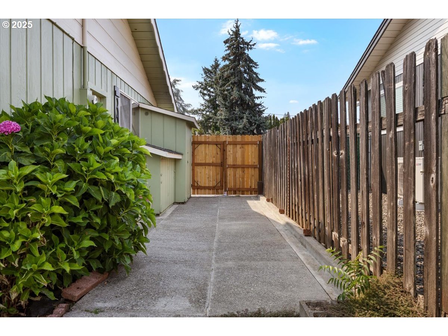
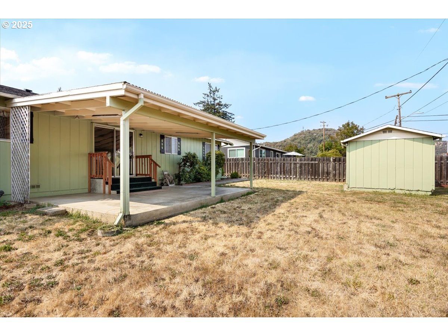
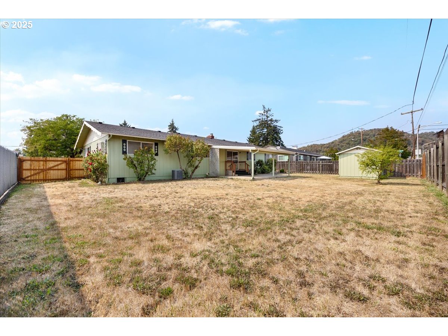
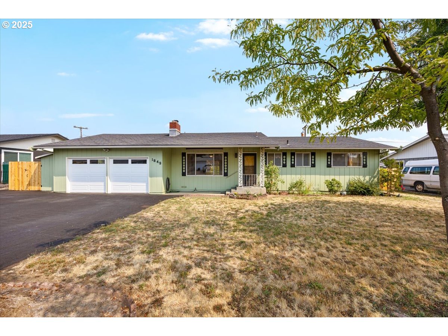
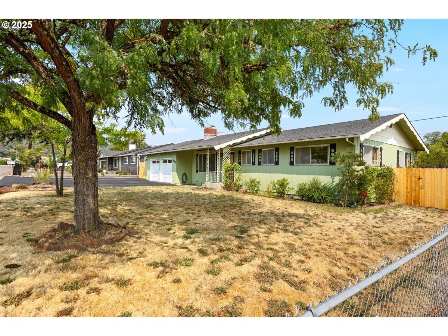
Spacious and well-maintained home featuring a large open living area with a cozy gas fireplace and high quality carpet throughout the majority of the home. The kitchen offers quality hardwood cabinets, a built-in double oven and microwave, brand-new dishwasher, and a charming breakfast nook. The primary bedroom includes double closets and direct access to a private half bath, which features built-in cabinetry and an oversized vanity - providing excellent storage and functionality. Additional interior highlights include a generous floor plan with open living and dining room designed for comfortable everyday living and entertaining. Recent updates include new main bathroom floors, freshly refinished hardwoods, and new garage doors. Step outside to a fully fenced backyard with a covered patio - ideal for private outdoor dining and relaxing. The property also includes a large driveway with RV parking, a clean 2-car garage, a newer roof, and multiple storage sheds for extra convenience. Extremely well-cared-for home with great curb appeal and abundant quality features throughout. Call today to schedule your private tour!

3
beds

2
baths

1,474 Sq.Ft. LIVING AREA

9,583 Sq.Ft. lot

Jacob Gilman

Jacob Gilman

Features & Amenities

Interior

  • total bedrooms3
  • Total bathrooms2
  • full bathroom1
  • Fireplace Gas
  • APPLIANCES Builtin Oven, Dishwasher, Free Standing Range, Free Standing Refrigerator, Microwave
  • other interior Features Hardwood Floors, Wallto Wall Carpet

Area & Lot

  • Status Sold
  • Date Sold September 15, 2025
  • Living Area1,474 Sq.Ft.
  • Total Area1,474 Sq.Ft.
  • Lot Area9,583 Sq.Ft.
  • MLS® ID795901754
  • TypeResidential
  • YEAR BUILT1966
  • NeighborhoodRoseburg
  • Architecture StylesStories 1
  • View DescriptionTerritorial
  • Elementary SchoolHucrest
  • Middle SchoolJoseph Lane
  • High SchoolRoseburg

Exterior

  • STORIES1
  • Garage Space2.0
  • water SourcePublic Water
  • roofComposition
  • lot featuresLevel, Public Road
  • parkingDriveway, RVAccess Parking
  • HEAT TYPEForced Air, Heat Pump
  • AIR CONDITIONINGHeat Pump
  • sewerPublic Sewer
  • SubstructureConcrete Perimeter
  • security FeaturesEntry
  • other exterior FeaturesCovered Patio, Fenced, RVParking, Tool Shed, Yard

Financial

  • Sales Price$335,000
  • Real Estate Tax $2,794/yr

Roseburg

Explore

Work With Us

Our team brings deep Oregon expertise, honest guidance, and a genuine investment in every client outcome. We are not just here to close deals — we are here to help you make one of the biggest decisions of your life with confidence.

Follow Me on Instagram