Leave a Message

Thank you for your message. We will be in touch with you shortly.

1836 LAKE VIEW DR
1836 LAKE VIEW DR
1836 LAKE VIEW DR
1836 LAKE VIEW DR
1836 LAKE VIEW DR
1836 LAKE VIEW DR
1836 LAKE VIEW DR
1836 LAKE VIEW DR
1836 LAKE VIEW DR
1836 LAKE VIEW DR
1836 LAKE VIEW DR
1836 LAKE VIEW DR
1836 LAKE VIEW DR
1836 LAKE VIEW DR
1836 LAKE VIEW DR
1836 LAKE VIEW DR
1836 LAKE VIEW DR
1836 LAKE VIEW DR
1836 LAKE VIEW DR
1836 LAKE VIEW DR
1836 LAKE VIEW DR
1836 LAKE VIEW DR
1836 LAKE VIEW DR
1836 LAKE VIEW DR
1836 LAKE VIEW DR
1836 LAKE VIEW DR
1836 LAKE VIEW DR
1836 LAKE VIEW DR
1836 LAKE VIEW DR
1836 LAKE VIEW DR
1836 LAKE VIEW DR
1836 LAKE VIEW DR
1836 LAKE VIEW DR
1836 LAKE VIEW DR
1836 LAKE VIEW DR
1836 LAKE VIEW DR
1836 LAKE VIEW DR
1836 LAKE VIEW DR
1836 LAKE VIEW DR
1836 LAKE VIEW DR
1836 LAKE VIEW DR
1836 LAKE VIEW DR
1836 LAKE VIEW DR
1836 LAKE VIEW DR
1836 LAKE VIEW DR
1836 LAKE VIEW DR
1836 LAKE VIEW DR
SEE ALL PHOTOS
1836 LAKE VIEW DR
1836 LAKE VIEW DR
1836 LAKE VIEW DR
1836 LAKE VIEW DR
1836 LAKE VIEW DR
1836 LAKE VIEW DR
1836 LAKE VIEW DR
1836 LAKE VIEW DR
1836 LAKE VIEW DR
1836 LAKE VIEW DR
1836 LAKE VIEW DR
1836 LAKE VIEW DR
1836 LAKE VIEW DR
1836 LAKE VIEW DR
1836 LAKE VIEW DR
1836 LAKE VIEW DR
1836 LAKE VIEW DR
1836 LAKE VIEW DR
1836 LAKE VIEW DR
1836 LAKE VIEW DR
1836 LAKE VIEW DR
1836 LAKE VIEW DR
1836 LAKE VIEW DR
1836 LAKE VIEW DR
1836 LAKE VIEW DR
1836 LAKE VIEW DR
1836 LAKE VIEW DR
1836 LAKE VIEW DR
1836 LAKE VIEW DR
1836 LAKE VIEW DR
1836 LAKE VIEW DR
1836 LAKE VIEW DR
1836 LAKE VIEW DR
1836 LAKE VIEW DR
1836 LAKE VIEW DR
1836 LAKE VIEW DR
1836 LAKE VIEW DR
1836 LAKE VIEW DR
1836 LAKE VIEW DR
1836 LAKE VIEW DR
1836 LAKE VIEW DR
1836 LAKE VIEW DR
1836 LAKE VIEW DR
1836 LAKE VIEW DR
1836 LAKE VIEW DR
1836 LAKE VIEW DR
1836 LAKE VIEW DR
Listing Courtesy of Berkshire Hathaway HomeServices Real Estate Professionals, Phil Tyler. 541-671-7071
Sold

1836 LAKE VIEW DR

1836 LAKE VIEW DR, Sutherlin, OR 97479

$514,000
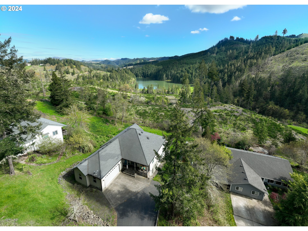
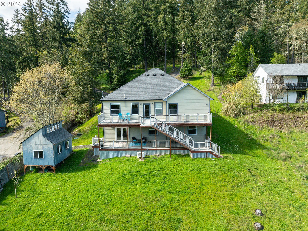
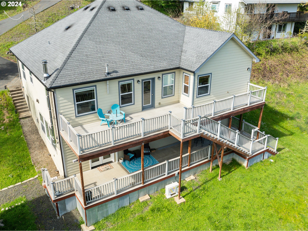
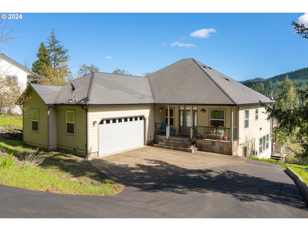
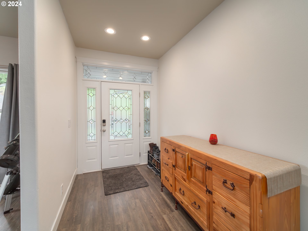
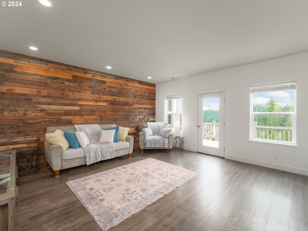
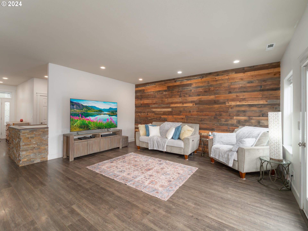
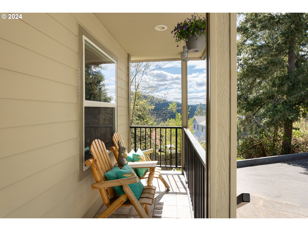
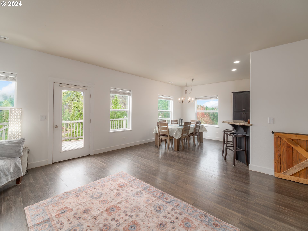
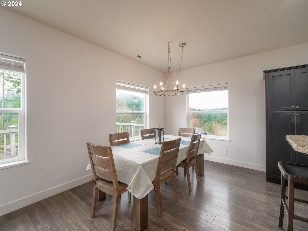
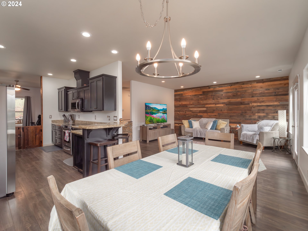
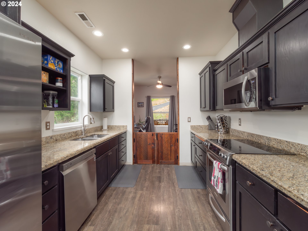
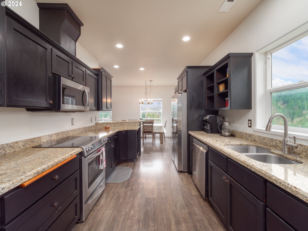
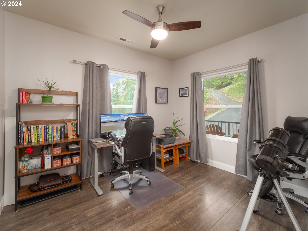
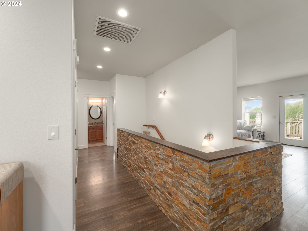
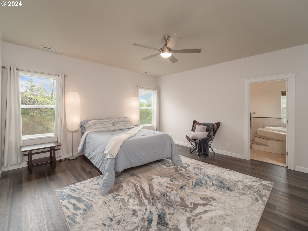
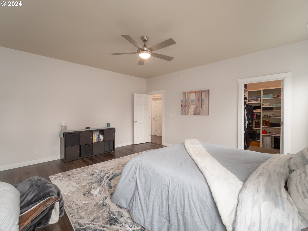
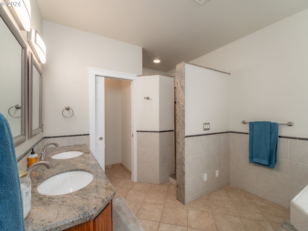
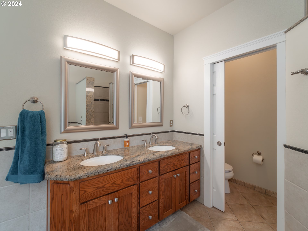
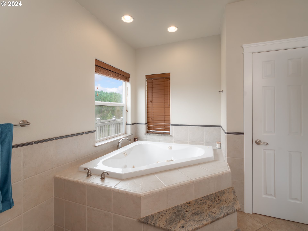
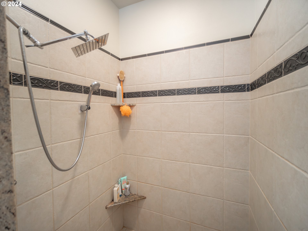
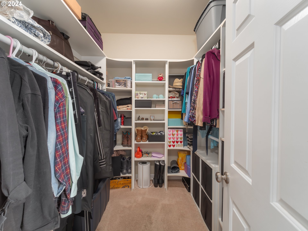
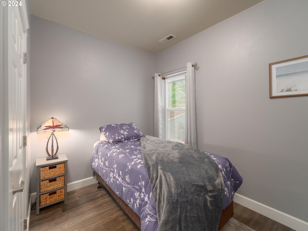
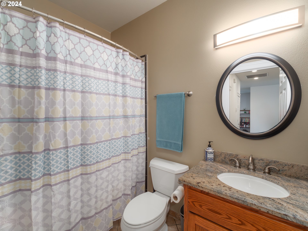
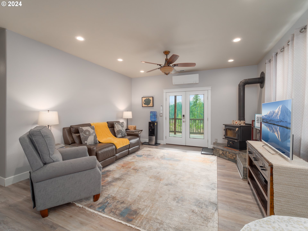
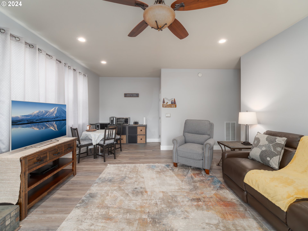
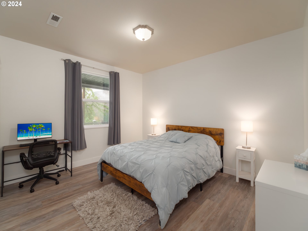
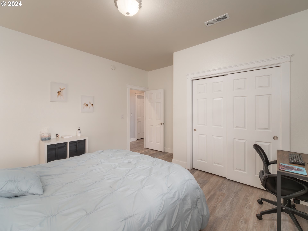
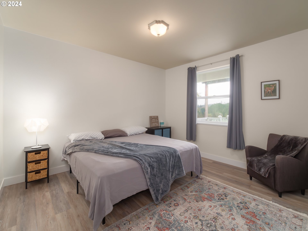
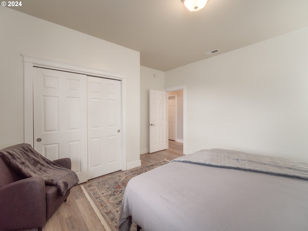
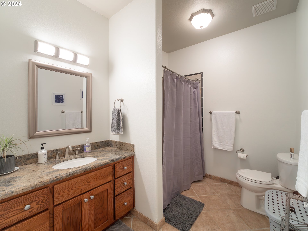
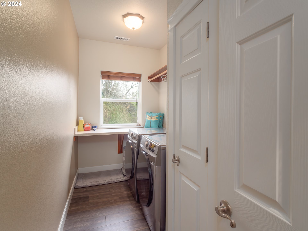
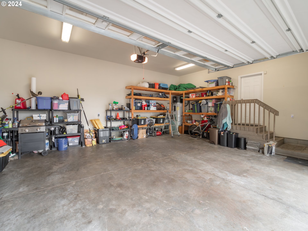
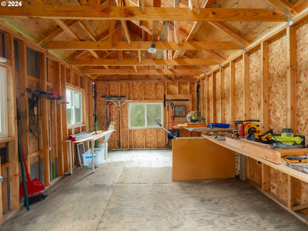
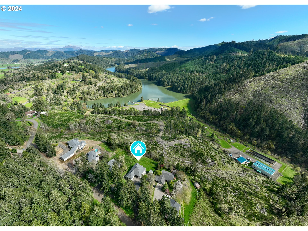
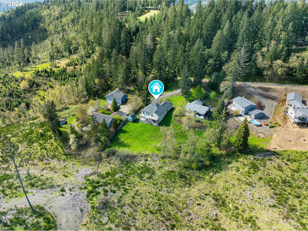
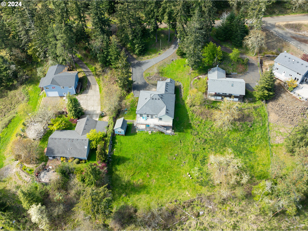
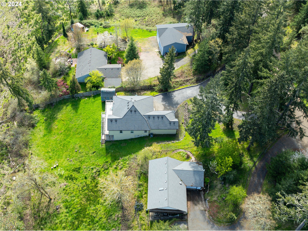
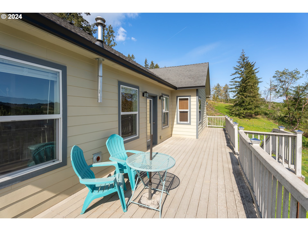
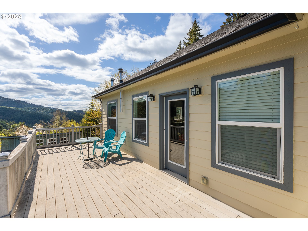
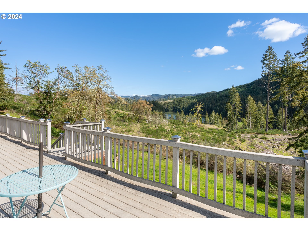
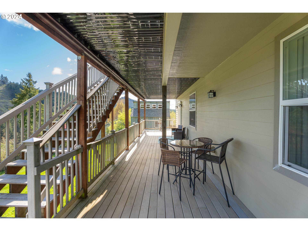
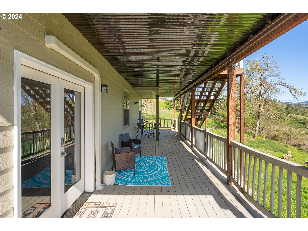
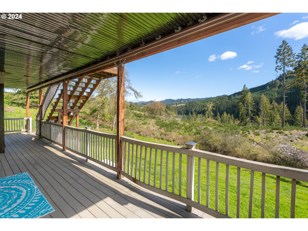
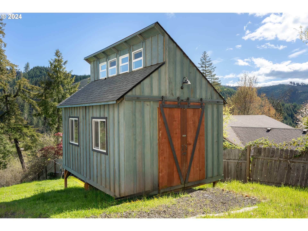
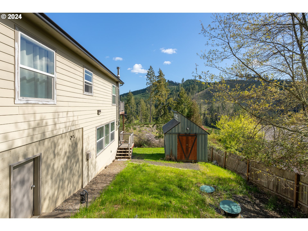
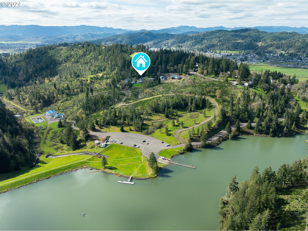
Desirable custom-built home with lake views! Enjoy this gorgeous 2-story home situated minutes from Cooper Creek Reservoir. Access the many hiking trails right outside your back door, sit on the spacious, private deck with your morning coffee and take in the surrounding beauty! Entryway leads to a beautiful living and dining area with unique accent wall and lots of natural light. Kitchen features granite countertops and s/s appliances. Additional office space off of entry and kitchen. Primary bedroom features large walk-in closet and wonderful master bath with walk-in shower and large jacuzzi tub! Well-thought out house plan with 2nd bedroom/nursery and laundry room all on main floor. Downstairs features 2 more large bedrooms, full bathroom and a cozy family room with woodstove and French doors that lead to a private deck to fully enjoy the outdoor living. Seller has used downstairs as an Airbnb with great income potential or multi-generational living. Home sits on over a half-acre of land and includes he/she shed for workshop or storage. Don't let this one pass you by! Call for a showing!

4
beds

3
baths

2,727 Sq.Ft. LIVING AREA

0.54 Acres lot

Jacob Gilman

Jacob Gilman

Features & Amenities

Interior

  • total bedrooms4
  • Total bathrooms3
  • full bathrooms3
  • Fireplace Wood Burning
  • APPLIANCES Dishwasher, Free Standing Range, Free Standing Refrigerator, Granite, Stainless Steel Appliance
  • other interior Features Garage Door Opener, High Ceilings, Jetted Tub, Laminate Flooring, Laundry

Area & Lot

  • Status Sold
  • Date Sold February 14, 2025
  • Living Area2,727 Sq.Ft.
  • Total Area2,727 Sq.Ft.
  • Lot Area0.54 Acres
  • MLS® ID24489565
  • TypeResidential
  • YEAR BUILT2005
  • NeighborhoodSutherlin
  • Architecture StylesStories 2, Custom Style
  • Water FrontageOther
  • View DescriptionLake, Territorial, Trees Woods
  • Elementary SchoolEast Sutherlin
  • Middle SchoolSutherlin
  • High SchoolSutherlin

Exterior

  • STORIES2
  • Garage Space2.0
  • water SourcePublic Water
  • roofComposition
  • lot featuresGentle Sloping, Private, Sloped
  • parkingDriveway, Off Street
  • HEAT TYPEForced Air, Mini Split
  • AIR CONDITIONINGHeat Pump, Wall Unit
  • sewerSeptic Tank
  • SubstructureConcrete Perimeter
  • Disability FeaturesMain Floor Bedroom Bath
  • security FeaturesUnknown
  • other exterior FeaturesCovered Deck, Deck, Outbuilding, Porch, Yard

Financial

  • Sales Price$514,000
  • Real Estate Tax $3,405/yr
View Virtual Tour

Sutherlin

Explore

Work With Us

Our team brings deep Oregon expertise, honest guidance, and a genuine investment in every client outcome. We are not just here to close deals — we are here to help you make one of the biggest decisions of your life with confidence.

Follow Me on Instagram