Leave a Message

Thank you for your message. We will be in touch with you shortly.

164 HAWTHORNE ST
164 HAWTHORNE ST
164 HAWTHORNE ST
164 HAWTHORNE ST
164 HAWTHORNE ST
164 HAWTHORNE ST
164 HAWTHORNE ST
164 HAWTHORNE ST
164 HAWTHORNE ST
164 HAWTHORNE ST
164 HAWTHORNE ST
164 HAWTHORNE ST
164 HAWTHORNE ST
164 HAWTHORNE ST
164 HAWTHORNE ST
164 HAWTHORNE ST
164 HAWTHORNE ST
164 HAWTHORNE ST
164 HAWTHORNE ST
164 HAWTHORNE ST
164 HAWTHORNE ST
164 HAWTHORNE ST
164 HAWTHORNE ST
164 HAWTHORNE ST
164 HAWTHORNE ST
164 HAWTHORNE ST
164 HAWTHORNE ST
164 HAWTHORNE ST
164 HAWTHORNE ST
164 HAWTHORNE ST
164 HAWTHORNE ST
164 HAWTHORNE ST
164 HAWTHORNE ST
164 HAWTHORNE ST
164 HAWTHORNE ST
164 HAWTHORNE ST
164 HAWTHORNE ST
164 HAWTHORNE ST
164 HAWTHORNE ST
164 HAWTHORNE ST
164 HAWTHORNE ST
164 HAWTHORNE ST
SEE ALL PHOTOS
164 HAWTHORNE ST
164 HAWTHORNE ST
164 HAWTHORNE ST
164 HAWTHORNE ST
164 HAWTHORNE ST
164 HAWTHORNE ST
164 HAWTHORNE ST
164 HAWTHORNE ST
164 HAWTHORNE ST
164 HAWTHORNE ST
164 HAWTHORNE ST
164 HAWTHORNE ST
164 HAWTHORNE ST
164 HAWTHORNE ST
164 HAWTHORNE ST
164 HAWTHORNE ST
164 HAWTHORNE ST
164 HAWTHORNE ST
164 HAWTHORNE ST
164 HAWTHORNE ST
164 HAWTHORNE ST
164 HAWTHORNE ST
164 HAWTHORNE ST
164 HAWTHORNE ST
164 HAWTHORNE ST
164 HAWTHORNE ST
164 HAWTHORNE ST
164 HAWTHORNE ST
164 HAWTHORNE ST
164 HAWTHORNE ST
164 HAWTHORNE ST
164 HAWTHORNE ST
164 HAWTHORNE ST
164 HAWTHORNE ST
164 HAWTHORNE ST
164 HAWTHORNE ST
164 HAWTHORNE ST
164 HAWTHORNE ST
164 HAWTHORNE ST
164 HAWTHORNE ST
164 HAWTHORNE ST
164 HAWTHORNE ST
Listing Courtesy of The Neil Company Real Estate, Jacob Gilman. 541-580-1494
Sold

164 HAWTHORNE ST

164 HAWTHORNE ST, Sutherlin, OR 97479

$340,000
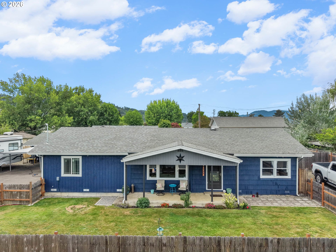
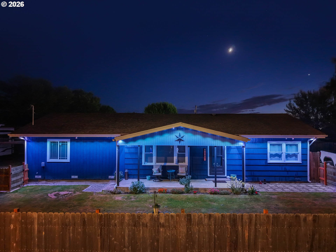
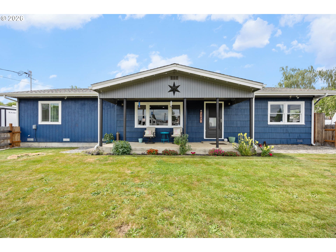
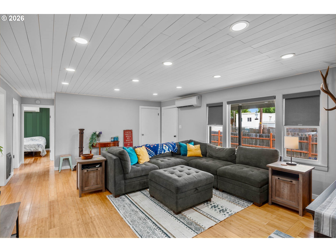
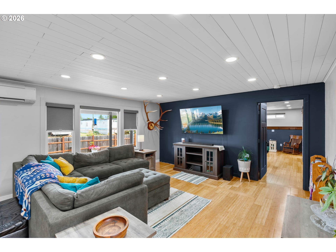
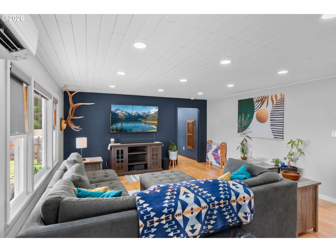
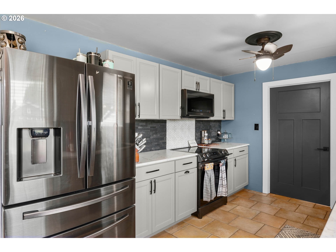
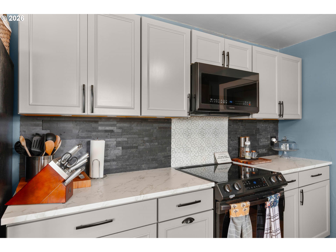
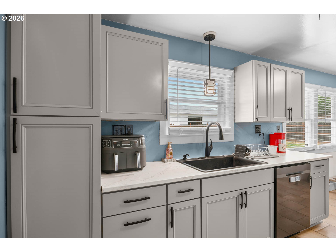
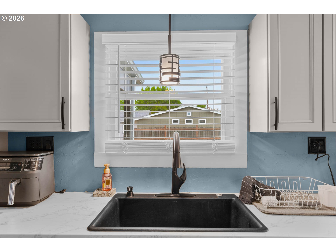
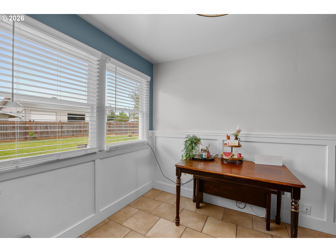
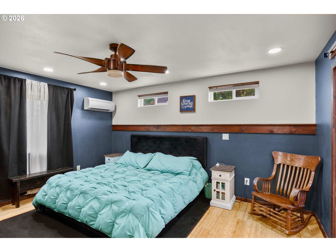
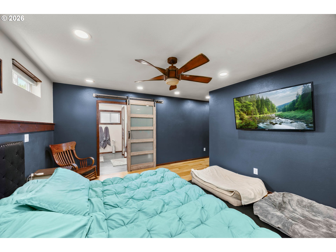
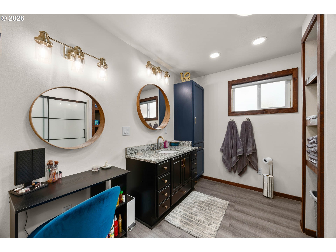
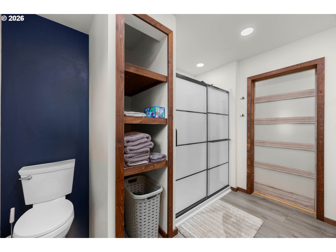
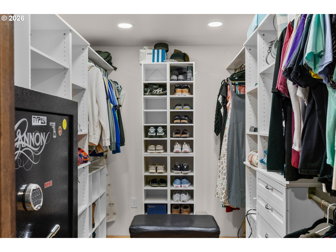
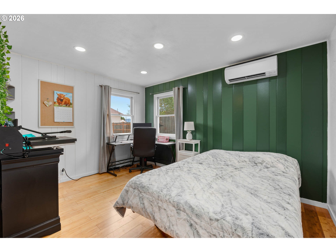
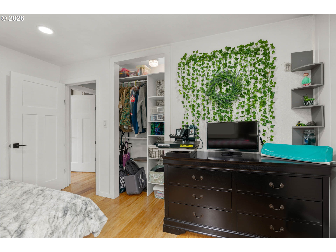
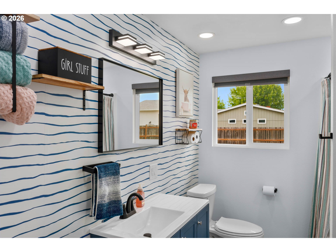
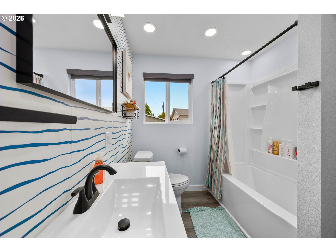
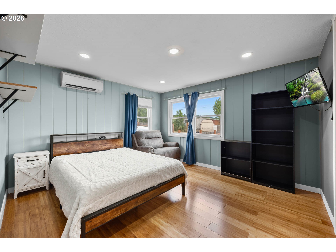
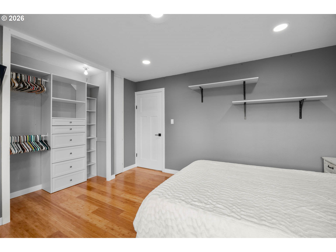
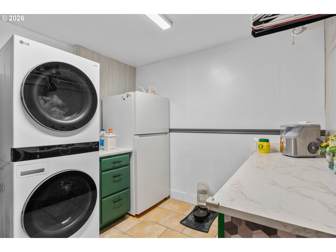
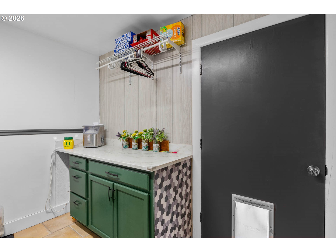
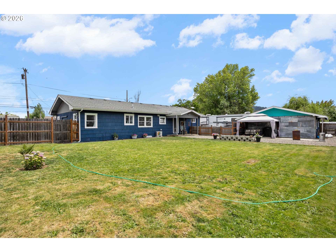
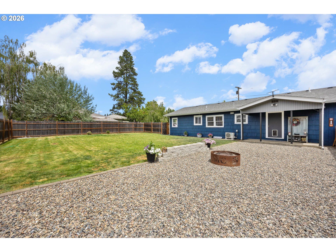
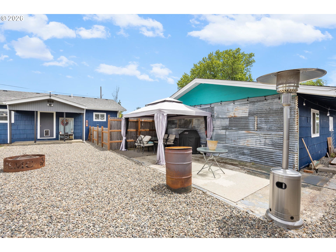
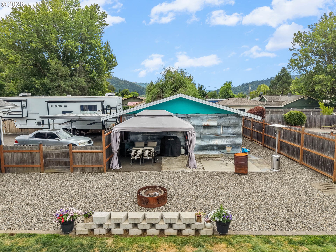
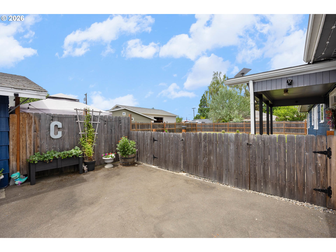
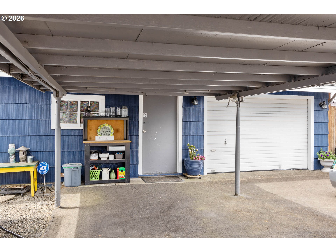
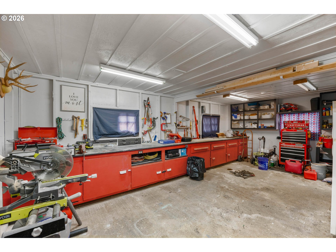
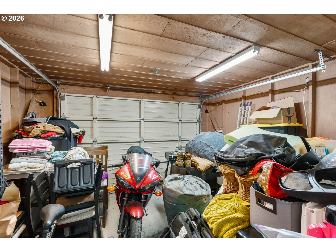
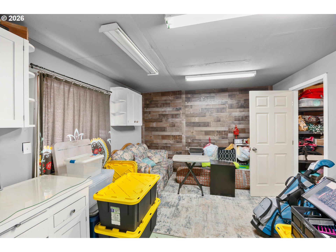
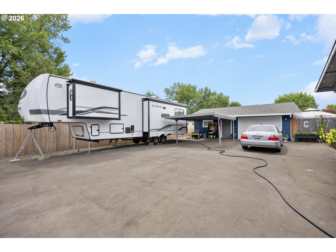
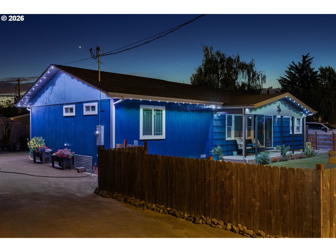
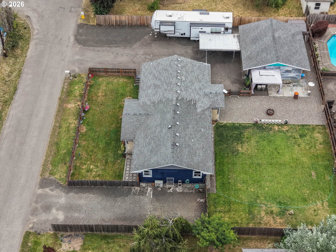
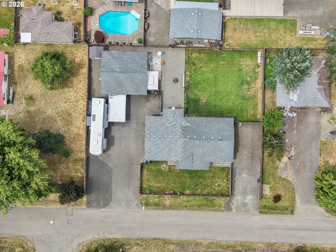
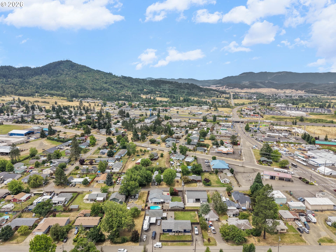
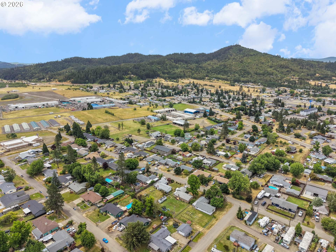
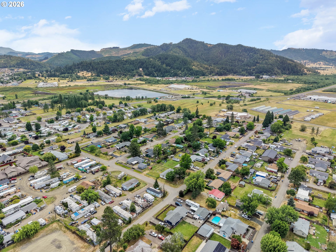
Exceptional remodeled single-level home offering comfort, functionality, and plenty of space both inside and out. Situated on a 0.30-acre lot in town, this property features dual RV parking with 50 amp hookup, a detached garage with carport and finished room, and a large fenced yard with covered patio spaces ideal for relaxing or entertaining. This 3 bedroom, 2 bathroom home offers approximately 1,508 square feet of thoughtfully designed living space with spacious bedrooms and quality updates throughout. Inside you'll find a comfortable living room with bamboo flooring, shiplap ceiling, and updated lighting. The kitchen features tile floors, newer cabinetry, black stainless steel appliances, tile backsplash, large sink, and cozy dining space. There a large tile laundry room with space for an overflow fridge and extra cabinet storage. The oversized primary suite offers a large walk-in closet with built-in storage organizers and gun safe along with a remodeled bathroom featuring a walk-in shower, granite vanity, vinyl plank flooring, and Bluetooth speaker. 2 very spacious guest rooms next to a fully remodeled main bathroom with tub shower combo, Bluetooth speaker, and new finishes. Additional features include ductless mini split HVAC systems, a hardwired Lorex security camera system, garden shed, covered front and back patios, pergola seating area, and fenced front and back yards. The design features and contrast of colors and tones in this home are next level with timeless and modern details around every corner. Over the past several years, the home has seen extensive improvements including kitchen and bathroom renovations, updated flooring, lighting, interior doors, and exterior upgrades. The combination of quality and practical amenities provides a move-in ready property with flexibility for hobbies, storage, RV parking, or additional workspace. With its convenient Sutherlin location, functional layout, and long list of upgrades, 164 Hawthorne St offers it all!

3
beds

2
baths

1,508 Sq.Ft. LIVING AREA

0.3 Acres lot

Jacob Gilman

Jacob Gilman

Kyle Perry

Kyle Perry

Features & Amenities

Interior

  • total bedrooms3
  • Total bathrooms2
  • full bathrooms2
  • APPLIANCES Dishwasher, Free Standing Refrigerator, Microwave, Plumbed For Ice Maker, Stainless Steel Appliance, Tile
  • other interior Features Engineered Bamboo, Granite, Laundry, Luxury Vinyl Plank, Sound System, Tile Floor, Wainscoting

Area & Lot

  • Status Sold
  • Date Sold September 4, 2026
  • Living Area1,508 Sq.Ft.
  • Total Area1,508 Sq.Ft.
  • Lot Area0.3 Acres
  • MLS® ID411143496
  • TypeResidential
  • YEAR BUILT1952
  • NeighborhoodSutherlin
  • Architecture StylesStories 1
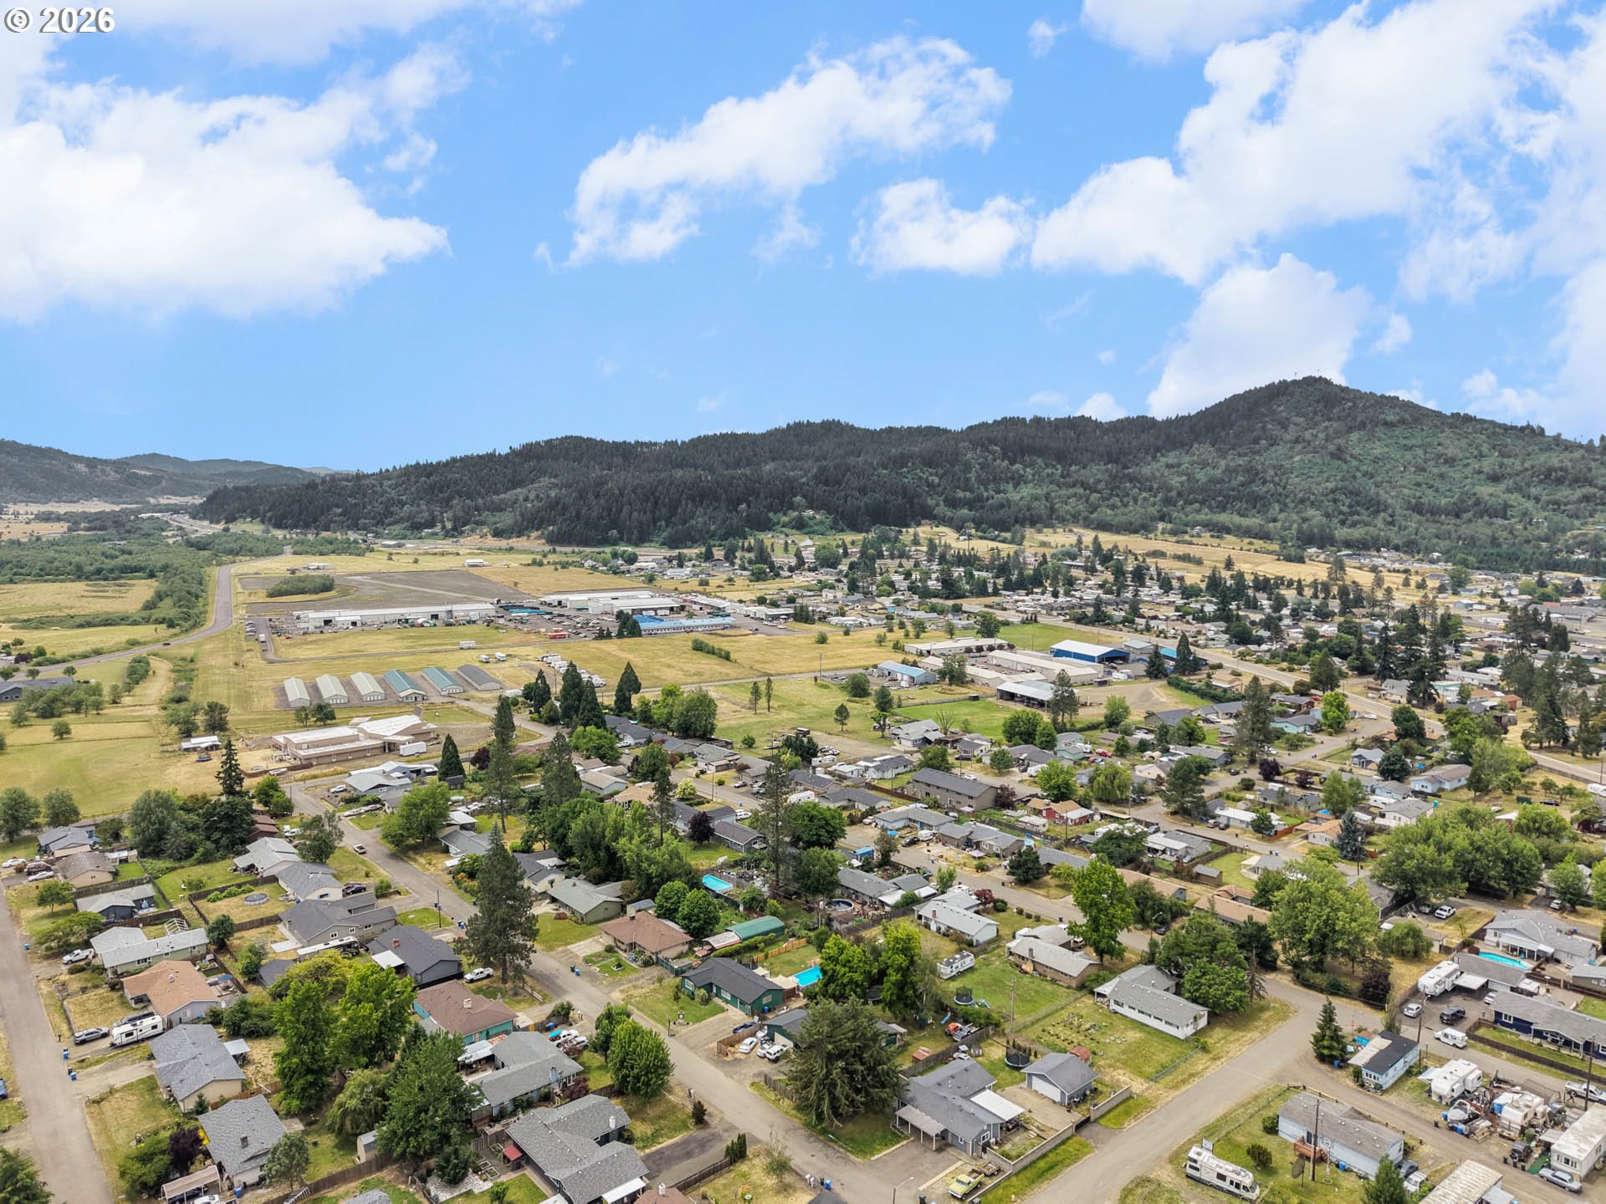
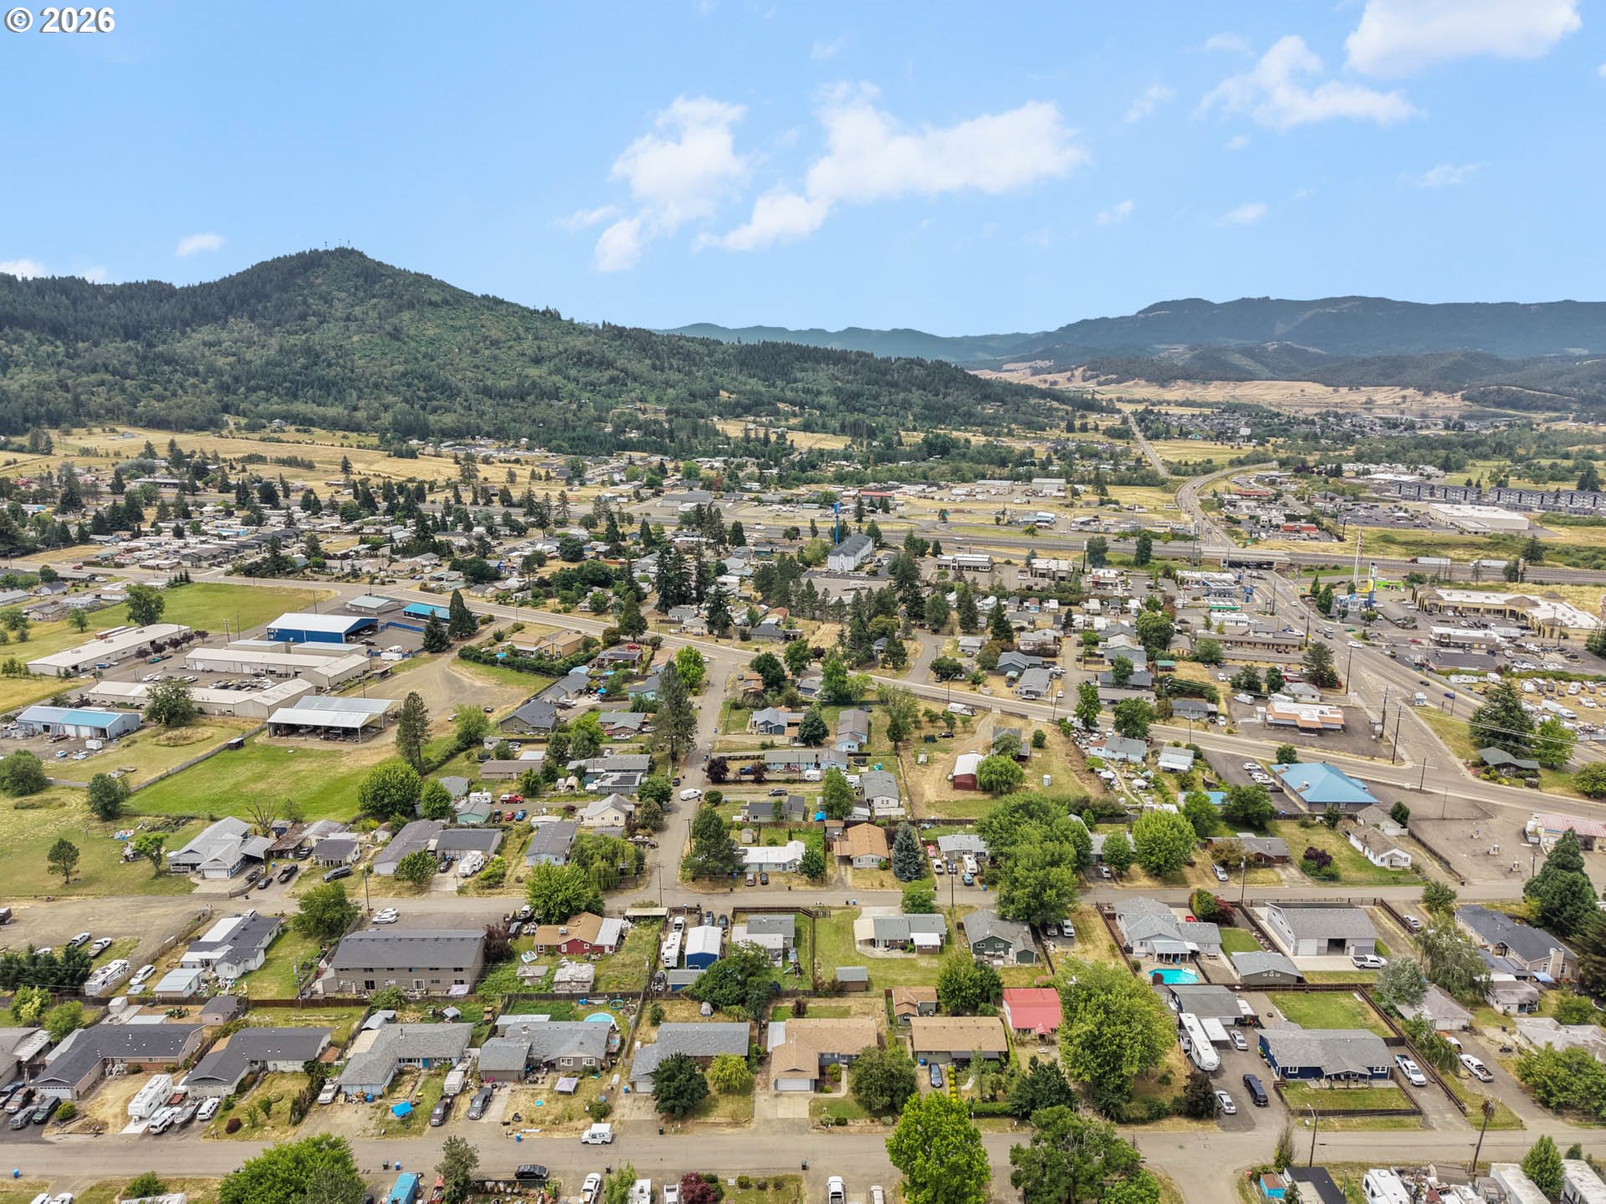
  • View DescriptionMountain, Trees Woods
  • Elementary SchoolEast Sutherlin
  • Middle SchoolSutherlin
  • High SchoolSutherlin

Exterior

  • STORIES1
  • Garage Space1.0
  • water SourcePublic Water
  • roofComposition
  • lot featuresLevel
  • parkingDriveway, RVAccess Parking
  • HEAT TYPEDuctless, Mini Split
  • AIR CONDITIONINGMini Split
  • sewerPublic Sewer
  • SubstructureConcrete Perimeter
  • Disability FeaturesMain Floor Bedroom Bath, One Level, Walkin Shower
  • security FeaturesSecurity System
  • other exterior FeaturesCovered Patio, Fenced, Garden, Outbuilding, Patio, RVHookup, RVParking, RVBoat Storage, Tool Shed, Yard

Financial

  • Sales Price$340,000
  • Real Estate Tax $2,129/yr
  • Zoning R1
View Virtual Tour

Sutherlin

Explore

Work With Us

Our team brings deep Oregon expertise, honest guidance, and a genuine investment in every client outcome. We are not just here to close deals — we are here to help you make one of the biggest decisions of your life with confidence.

Follow Me on Instagram