Leave a Message

Thank you for your message. We will be in touch with you shortly.

1459 KINGWOOD AVE
1459 KINGWOOD AVE
1459 KINGWOOD AVE
1459 KINGWOOD AVE
1459 KINGWOOD AVE
1459 KINGWOOD AVE
1459 KINGWOOD AVE
1459 KINGWOOD AVE
1459 KINGWOOD AVE
1459 KINGWOOD AVE
1459 KINGWOOD AVE
1459 KINGWOOD AVE
1459 KINGWOOD AVE
1459 KINGWOOD AVE
1459 KINGWOOD AVE
1459 KINGWOOD AVE
1459 KINGWOOD AVE
1459 KINGWOOD AVE
1459 KINGWOOD AVE
1459 KINGWOOD AVE
1459 KINGWOOD AVE
1459 KINGWOOD AVE
1459 KINGWOOD AVE
1459 KINGWOOD AVE
1459 KINGWOOD AVE
1459 KINGWOOD AVE
1459 KINGWOOD AVE
1459 KINGWOOD AVE
1459 KINGWOOD AVE
1459 KINGWOOD AVE
1459 KINGWOOD AVE
1459 KINGWOOD AVE
1459 KINGWOOD AVE
1459 KINGWOOD AVE
1459 KINGWOOD AVE
1459 KINGWOOD AVE
1459 KINGWOOD AVE
1459 KINGWOOD AVE
SEE ALL PHOTOS
1459 KINGWOOD AVE
1459 KINGWOOD AVE
1459 KINGWOOD AVE
1459 KINGWOOD AVE
1459 KINGWOOD AVE
1459 KINGWOOD AVE
1459 KINGWOOD AVE
1459 KINGWOOD AVE
1459 KINGWOOD AVE
1459 KINGWOOD AVE
1459 KINGWOOD AVE
1459 KINGWOOD AVE
1459 KINGWOOD AVE
1459 KINGWOOD AVE
1459 KINGWOOD AVE
1459 KINGWOOD AVE
1459 KINGWOOD AVE
1459 KINGWOOD AVE
1459 KINGWOOD AVE
1459 KINGWOOD AVE
1459 KINGWOOD AVE
1459 KINGWOOD AVE
1459 KINGWOOD AVE
1459 KINGWOOD AVE
1459 KINGWOOD AVE
1459 KINGWOOD AVE
1459 KINGWOOD AVE
1459 KINGWOOD AVE
1459 KINGWOOD AVE
1459 KINGWOOD AVE
1459 KINGWOOD AVE
1459 KINGWOOD AVE
1459 KINGWOOD AVE
1459 KINGWOOD AVE
1459 KINGWOOD AVE
1459 KINGWOOD AVE
1459 KINGWOOD AVE
1459 KINGWOOD AVE
Listing Courtesy of The Neil Company Real Estate, Jacob Gilman. 541-580-1494
For Sale

1459 KINGWOOD AVE

1459 KINGWOOD AVE, Coos Bay, OR 97420

$435,000
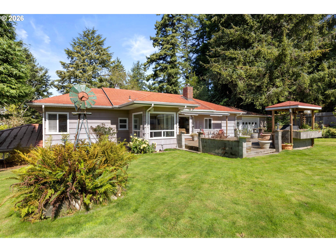
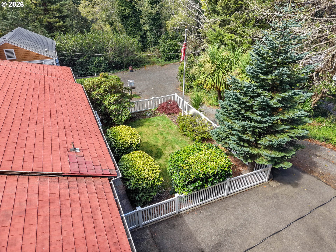
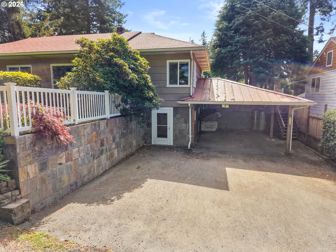
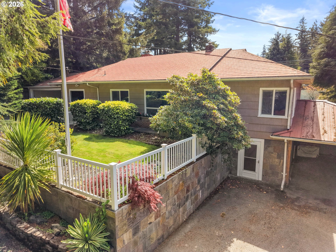
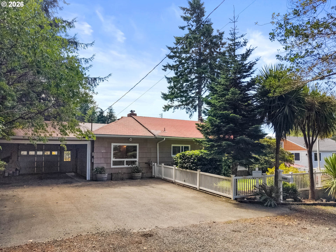
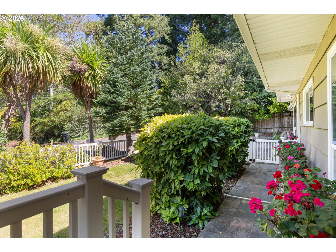
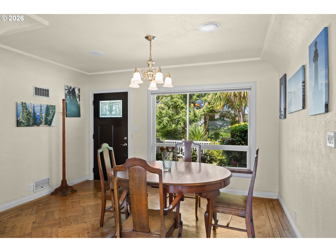
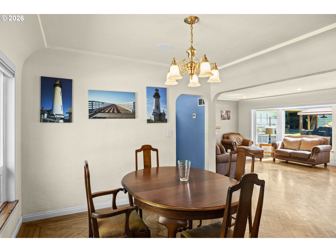
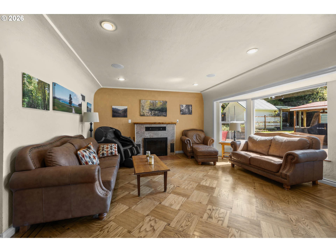
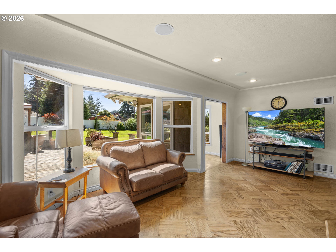
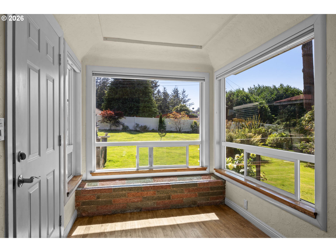
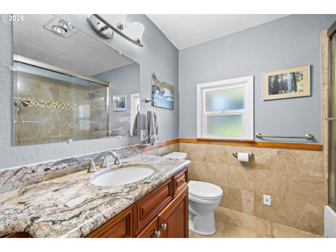
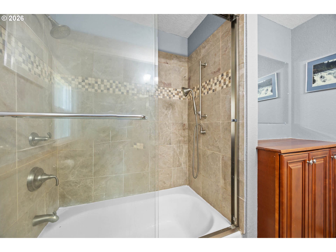
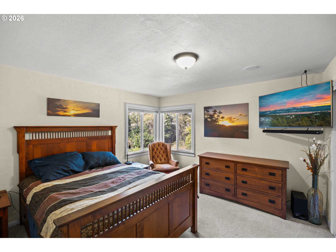
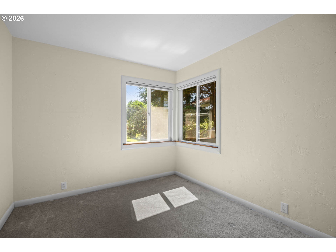
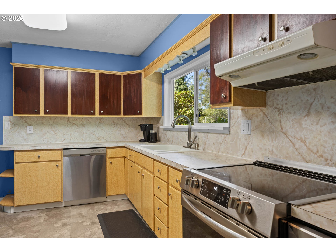
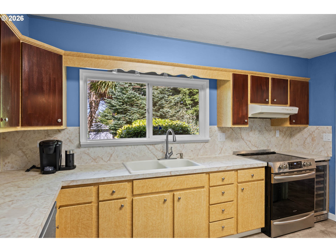
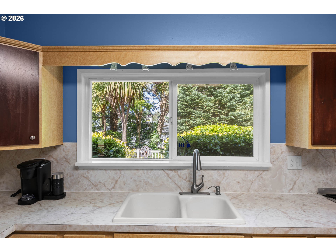
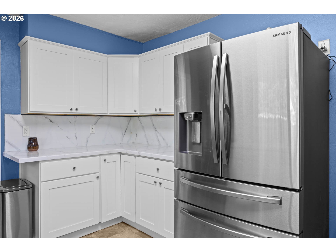
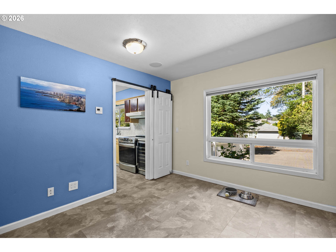
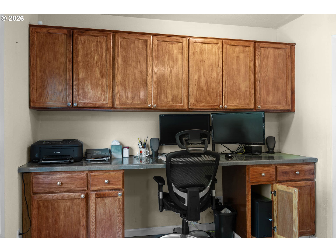
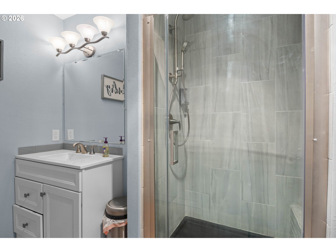
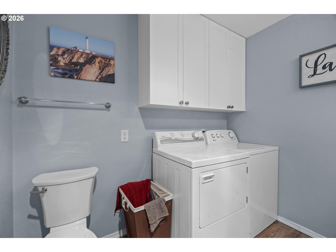
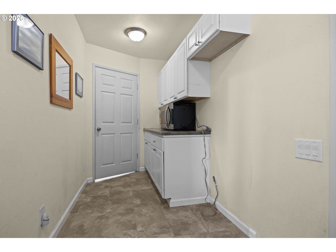
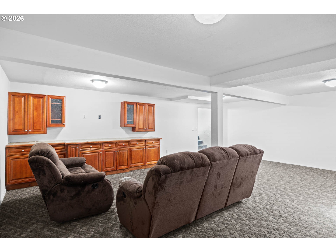
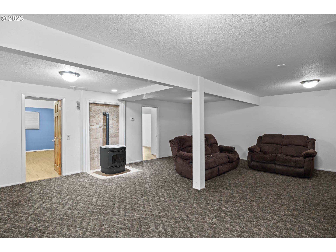
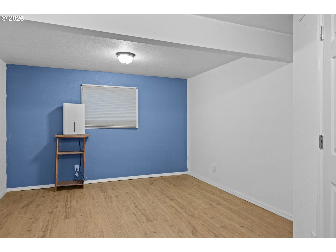
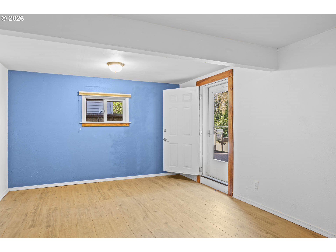
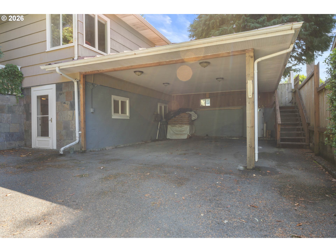
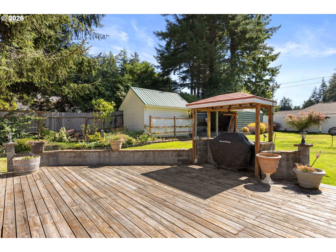
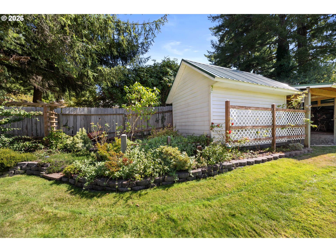
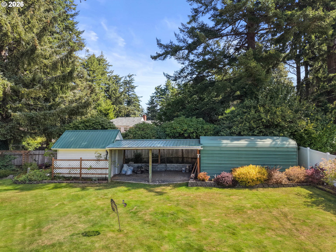
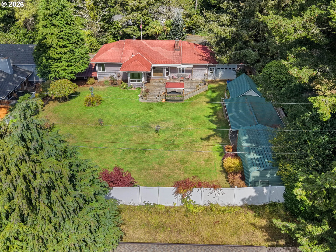
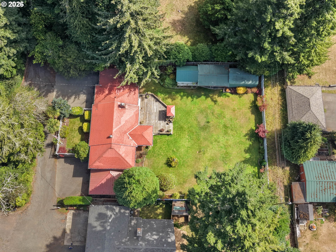
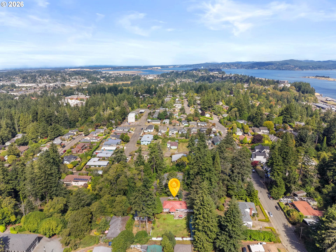
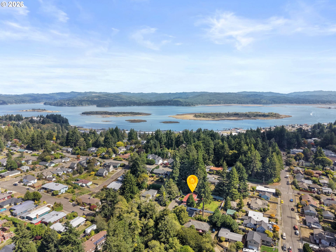
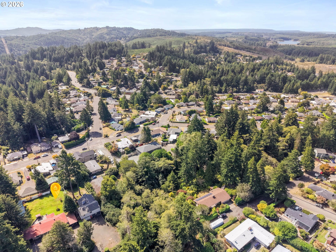
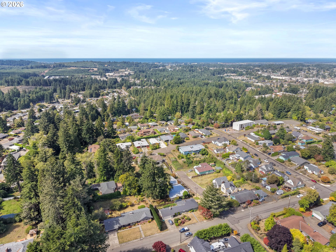
Situated on a spacious 0.31 acre lot in Coos Bay close to hospitals, schools, and the casino. This 4 bedroom, 2 bath home offers approximately 2,348 sq. ft. of living space with a finished basement, generous backyard, and plenty of room both inside and out. Built in 1956, the home combines original architecture with thoughtful updates, and Craftsman style details that add warmth and character throughout the home. Inside the home offers a formal dining room, built-in audio, large kitchen featuring some new cabinetry, epoxy countertops, new stainless steel appliances, vinyl tile flooring, and a pantry with additional cabinets for storage. An office with a built in desk creates a dedicated space for working from home, hobbies, or everyday organization. Four bedrooms provide flexibility for family, guests, or additional workspace. The freshly updated main bathroom features custom tile tub/shower combination, new granite vanity, tile floors and wainscot. The second oversized bathroom includes a tile shower, marble vanity, new LVP flooring, along with the laundry area. Downstairs, the finished basement features living space with pellet stove, two large bedrooms, one with exterior access. The large backyard is a private coastal oasis, enclosed with white vinyl fencing, a large wood deck with awning, yard irrigation, two garden sheds connected by an equipment cover, room for gardening, outdoor activities, and entertaining. Two large carports add covered parking for vehicles and toys. Recent updates & notable features include a new water heater, newer kitchen cabinets and stainless steel appliances, updated bathrooms, flooring, vinyl windows throughout, and an extremely durable aluminum shingle roof that withstands the harsh coastal conditions. Tucked away on a quiet cul-de-sac in the desirable Miner Crest Neighborhood, this home is extremely clean, well kept, updated, and turn key, awaiting its next owners. Call today for a private tour.

4
beds

2
baths

2,348 Sq.Ft. LIVING AREA

0.31 Acres lot

Jacob Gilman

Jacob Gilman

Kyle Perry

Kyle Perry

Features & Amenities

Interior

  • total bedrooms4
  • Total bathrooms2
  • full bathrooms2
  • Fireplace Pellet Stove, Wood Burning
  • APPLIANCES Dishwasher, Free Standing Range, Free Standing Refrigerator, Range Hood, Solid Surface Countertop
  • other interior Features Granite, Hardwood Floors, Laundry, Luxury Vinyl Plank, Luxury Vinyl Tile, Marble, Sound System, Tile Floor, Vinyl Floor, Wainscoting, Wallto Wall Carpet

Area & Lot

  • Status For Sale
  • Living Area2,348 Sq.Ft.
  • Total Area2,348 Sq.Ft.
  • Lot Area0.31 Acres
  • MLS® ID125080929
  • TypeResidential
  • YEAR BUILT1956
  • Architecture StylesStories 2, Craftsman
  • View DescriptionTrees Woods
  • Elementary SchoolMadison
  • Middle SchoolMillicoma
  • High SchoolMarshfield

Exterior

  • STORIES2
  • Garage Space3.0
  • water SourcePublic Water
  • roofMetal, Shingle
  • lot featuresLevel, Terraced, Trees
  • parkingCarport
  • HEAT TYPEForced Air
  • AIR CONDITIONINGCentral Air
  • sewerPublic Sewer
  • SubstructureConcrete Perimeter
  • security FeaturesEntry
  • other exterior FeaturesDeck, Fenced, Outbuilding, Sprinkler, Yard

Financial

  • Sales Price$435,000
  • Real Estate Tax $3,443/yr
View Virtual Tour
image

Schedule a Showing

We would love to show you our beautiful property. Please select your preferred date and time below. An agent will be in touch shortly to confirm your appointment.

Schedule a Showing

We would love to show you our beautiful property. Please select your preferred date and time below. An agent will be in touch shortly to confirm your appointment.

Thank you for your interest in 1459 KINGWOOD AVE, Coos Bay, OR 97420. We are reviewing your request and will be in touch shortly!

Mortgage Calculator

Estimate your monthly mortgage payment, including the principal and interest, property taxes, and HOA. Adjust the values to generate a more accurate rate.

All estimates are provided for informational purposes only. Actual amounts may vary.
$0,000 Your Payment 20 15 65
$0,000 Your Payment

Work With Us

Our team brings deep Oregon expertise, honest guidance, and a genuine investment in every client outcome. We are not just here to close deals — we are here to help you make one of the biggest decisions of your life with confidence.

Follow Me on Instagram