Leave a Message

Thank you for your message. We will be in touch with you shortly.

125 KESTREL LN
125 KESTREL LN
125 KESTREL LN
125 KESTREL LN
125 KESTREL LN
125 KESTREL LN
125 KESTREL LN
125 KESTREL LN
125 KESTREL LN
125 KESTREL LN
125 KESTREL LN
125 KESTREL LN
125 KESTREL LN
125 KESTREL LN
125 KESTREL LN
125 KESTREL LN
125 KESTREL LN
125 KESTREL LN
125 KESTREL LN
125 KESTREL LN
125 KESTREL LN
125 KESTREL LN
125 KESTREL LN
125 KESTREL LN
125 KESTREL LN
125 KESTREL LN
125 KESTREL LN
125 KESTREL LN
125 KESTREL LN
125 KESTREL LN
125 KESTREL LN
125 KESTREL LN
125 KESTREL LN
125 KESTREL LN
125 KESTREL LN
125 KESTREL LN
125 KESTREL LN
125 KESTREL LN
125 KESTREL LN
125 KESTREL LN
125 KESTREL LN
125 KESTREL LN
125 KESTREL LN
125 KESTREL LN
125 KESTREL LN
125 KESTREL LN
125 KESTREL LN
SEE ALL PHOTOS
125 KESTREL LN
125 KESTREL LN
125 KESTREL LN
125 KESTREL LN
125 KESTREL LN
125 KESTREL LN
125 KESTREL LN
125 KESTREL LN
125 KESTREL LN
125 KESTREL LN
125 KESTREL LN
125 KESTREL LN
125 KESTREL LN
125 KESTREL LN
125 KESTREL LN
125 KESTREL LN
125 KESTREL LN
125 KESTREL LN
125 KESTREL LN
125 KESTREL LN
125 KESTREL LN
125 KESTREL LN
125 KESTREL LN
125 KESTREL LN
125 KESTREL LN
125 KESTREL LN
125 KESTREL LN
125 KESTREL LN
125 KESTREL LN
125 KESTREL LN
125 KESTREL LN
125 KESTREL LN
125 KESTREL LN
125 KESTREL LN
125 KESTREL LN
125 KESTREL LN
125 KESTREL LN
125 KESTREL LN
125 KESTREL LN
125 KESTREL LN
125 KESTREL LN
125 KESTREL LN
125 KESTREL LN
125 KESTREL LN
125 KESTREL LN
125 KESTREL LN
125 KESTREL LN
Listing Courtesy of The Neil Company Real Estate, Jacob Gilman. 541-580-1494
Sold

125 KESTREL LN

125 KESTREL LN, Roseburg, OR 97471

$585,000
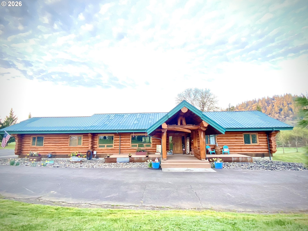
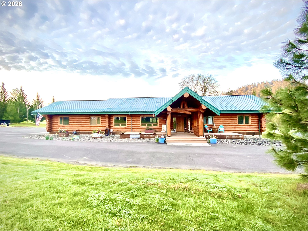
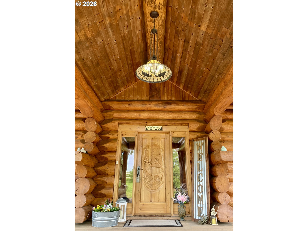
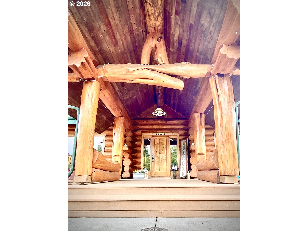
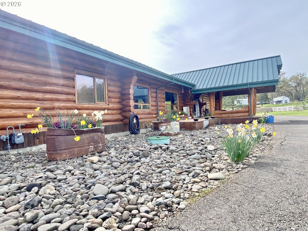
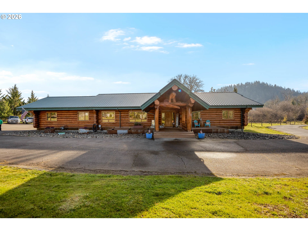
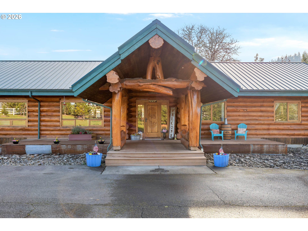
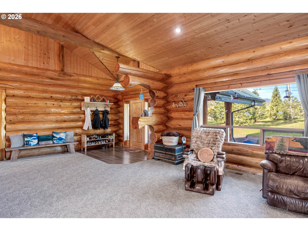
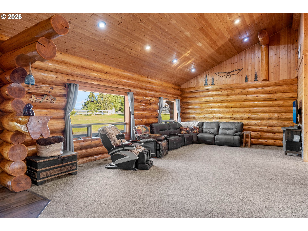
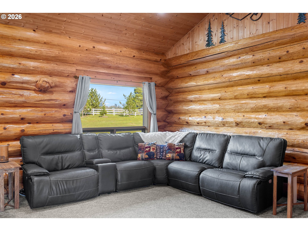
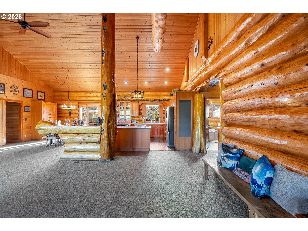
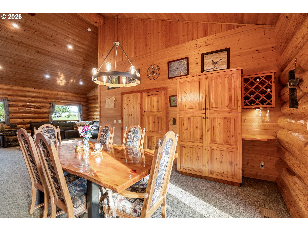
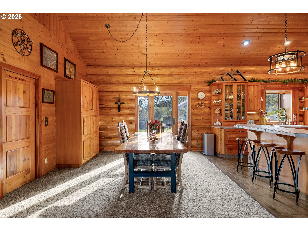
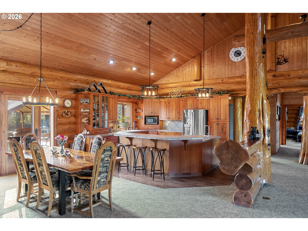
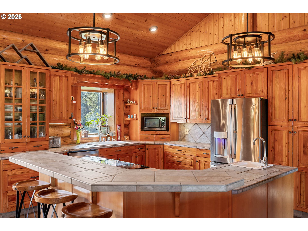
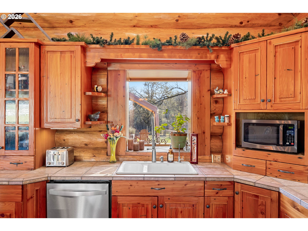
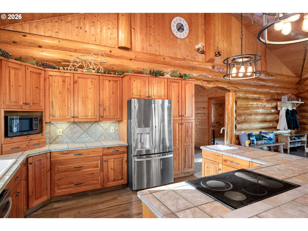
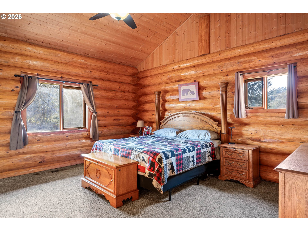
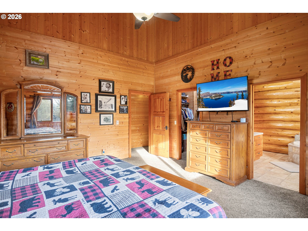
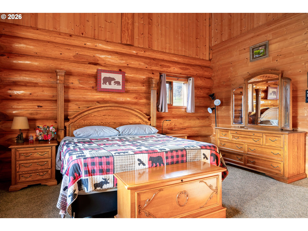
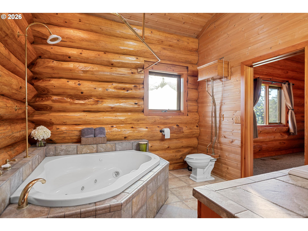
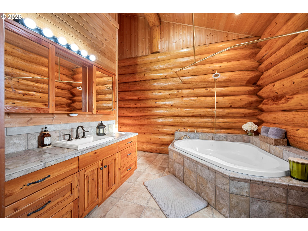
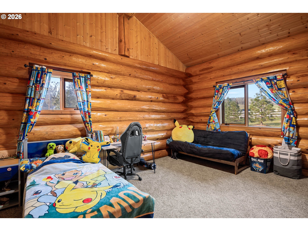
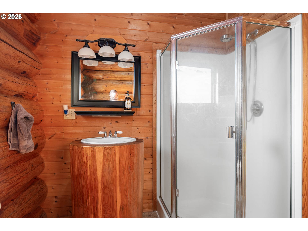
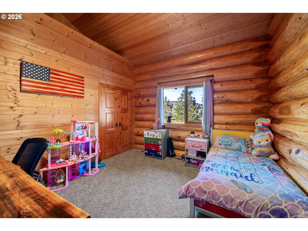
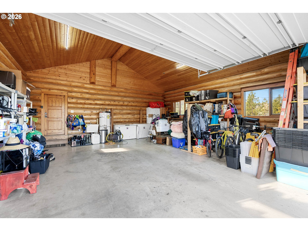
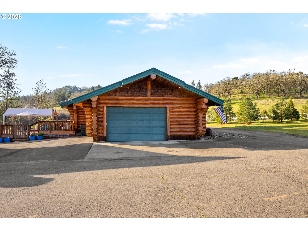
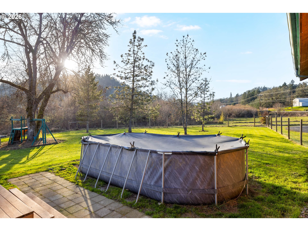
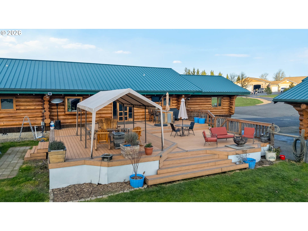
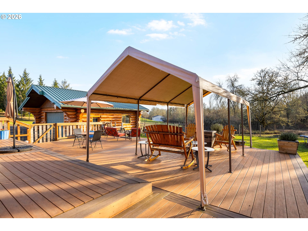
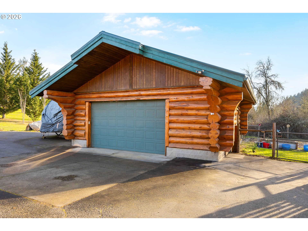
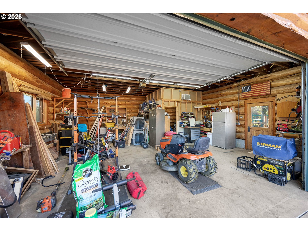
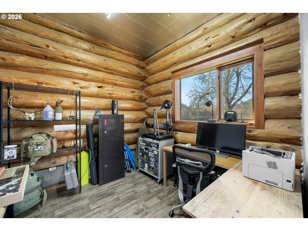
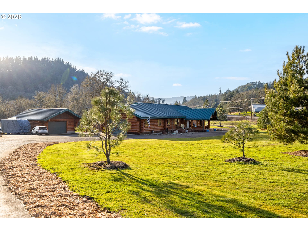
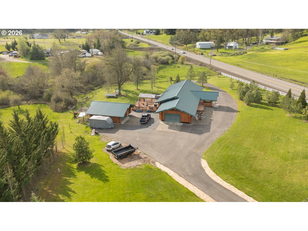
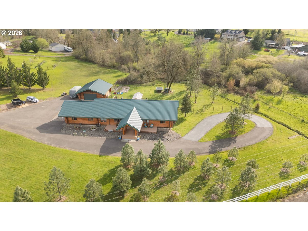
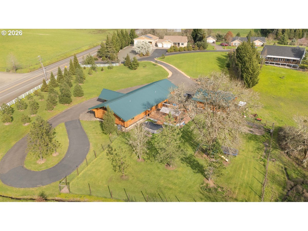
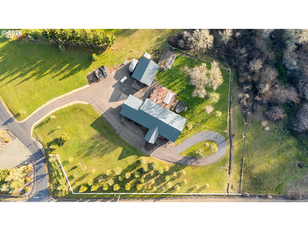
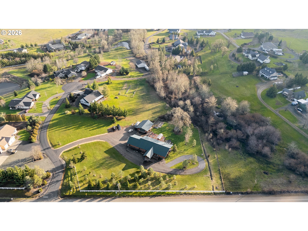
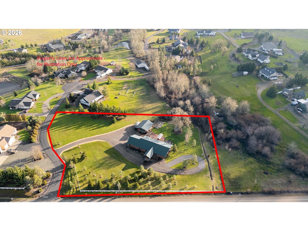
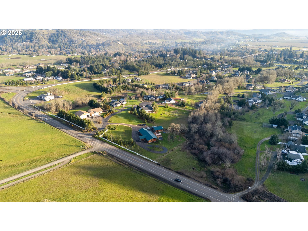
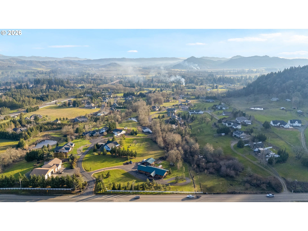
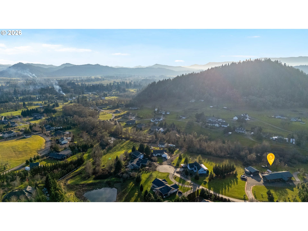
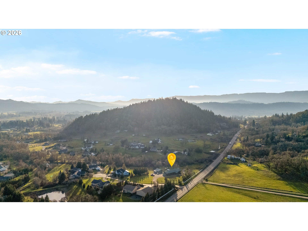
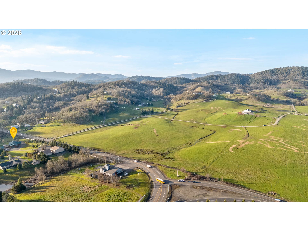
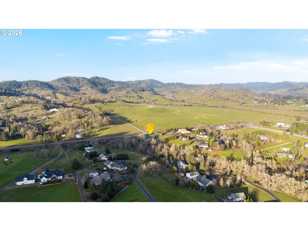
Sellers are open to contributing to concessions toward buyers' closing costs or interest rate buydown. Handcrafted by Pioneer Log Homes, this custom log home showcases massive Western Red Cedar logs & a level of craftsmanship that's increasingly hard to find! Set on 2.19 level acres in the Garden Valley area, this 2,375 sq ft single-level home features a dramatic great room with 17-ft vaulted ceilings & an expansive 36' x 26' living space that immediately sets the tone. Handcrafted wood doors, carved details, & exposed log construction anchor the home with warmth & authenticity throughout. Vaulted ceilings extend beyond the main living area into multiple rooms, enhancing the sense of space & natural light throughout the home. The thoughtful single-level layout offers wide hallways, minimal steps, & easy indoor-outdoor flow, making the home both comfortable & functional. Level, usable acreage surrounds the home, allowing flexibility for gardening, recreation, or future improvements. The open-concept kitchen & dining area offer generous workspace, pantry storage, & a functional flow for daily living or entertaining. Three spacious bedrooms include a private primary suite with walk-in closet & attached bath. The home offers forced-air heating, central air conditioning, & high-speed internet availability. Outside, the property is equally intentional. A 14,000+ sq ft paved driveway provides easy access to oversized attached garage. Additional detached garage built with the same log construction as the home, has a small workshop with paved RV parking that is ideal for equipment, hobbies, or additional storage. Covered front porch & expansive back decking create multiple outdoor living areas with room to relax or entertain year-round. Located just minutes from town, vineyards, & outdoor recreation, this property delivers privacy, function, & craftsmanship without sacrificing convenience. Homes of this quality, construction style, & setting rarely come available.

3
beds

2
baths

2,375 Sq.Ft. LIVING AREA

2.19 Acres lot

Jacob Gilman

Jacob Gilman

Features & Amenities

Interior

  • total bedrooms3
  • Total bathrooms2
  • full bathrooms2
  • APPLIANCES Cook Island, Dishwasher, Down Draft, Free Standing Range, Free Standing Refrigerator, Pantry, Stainless Steel Appliance, Tile, Water Purifier
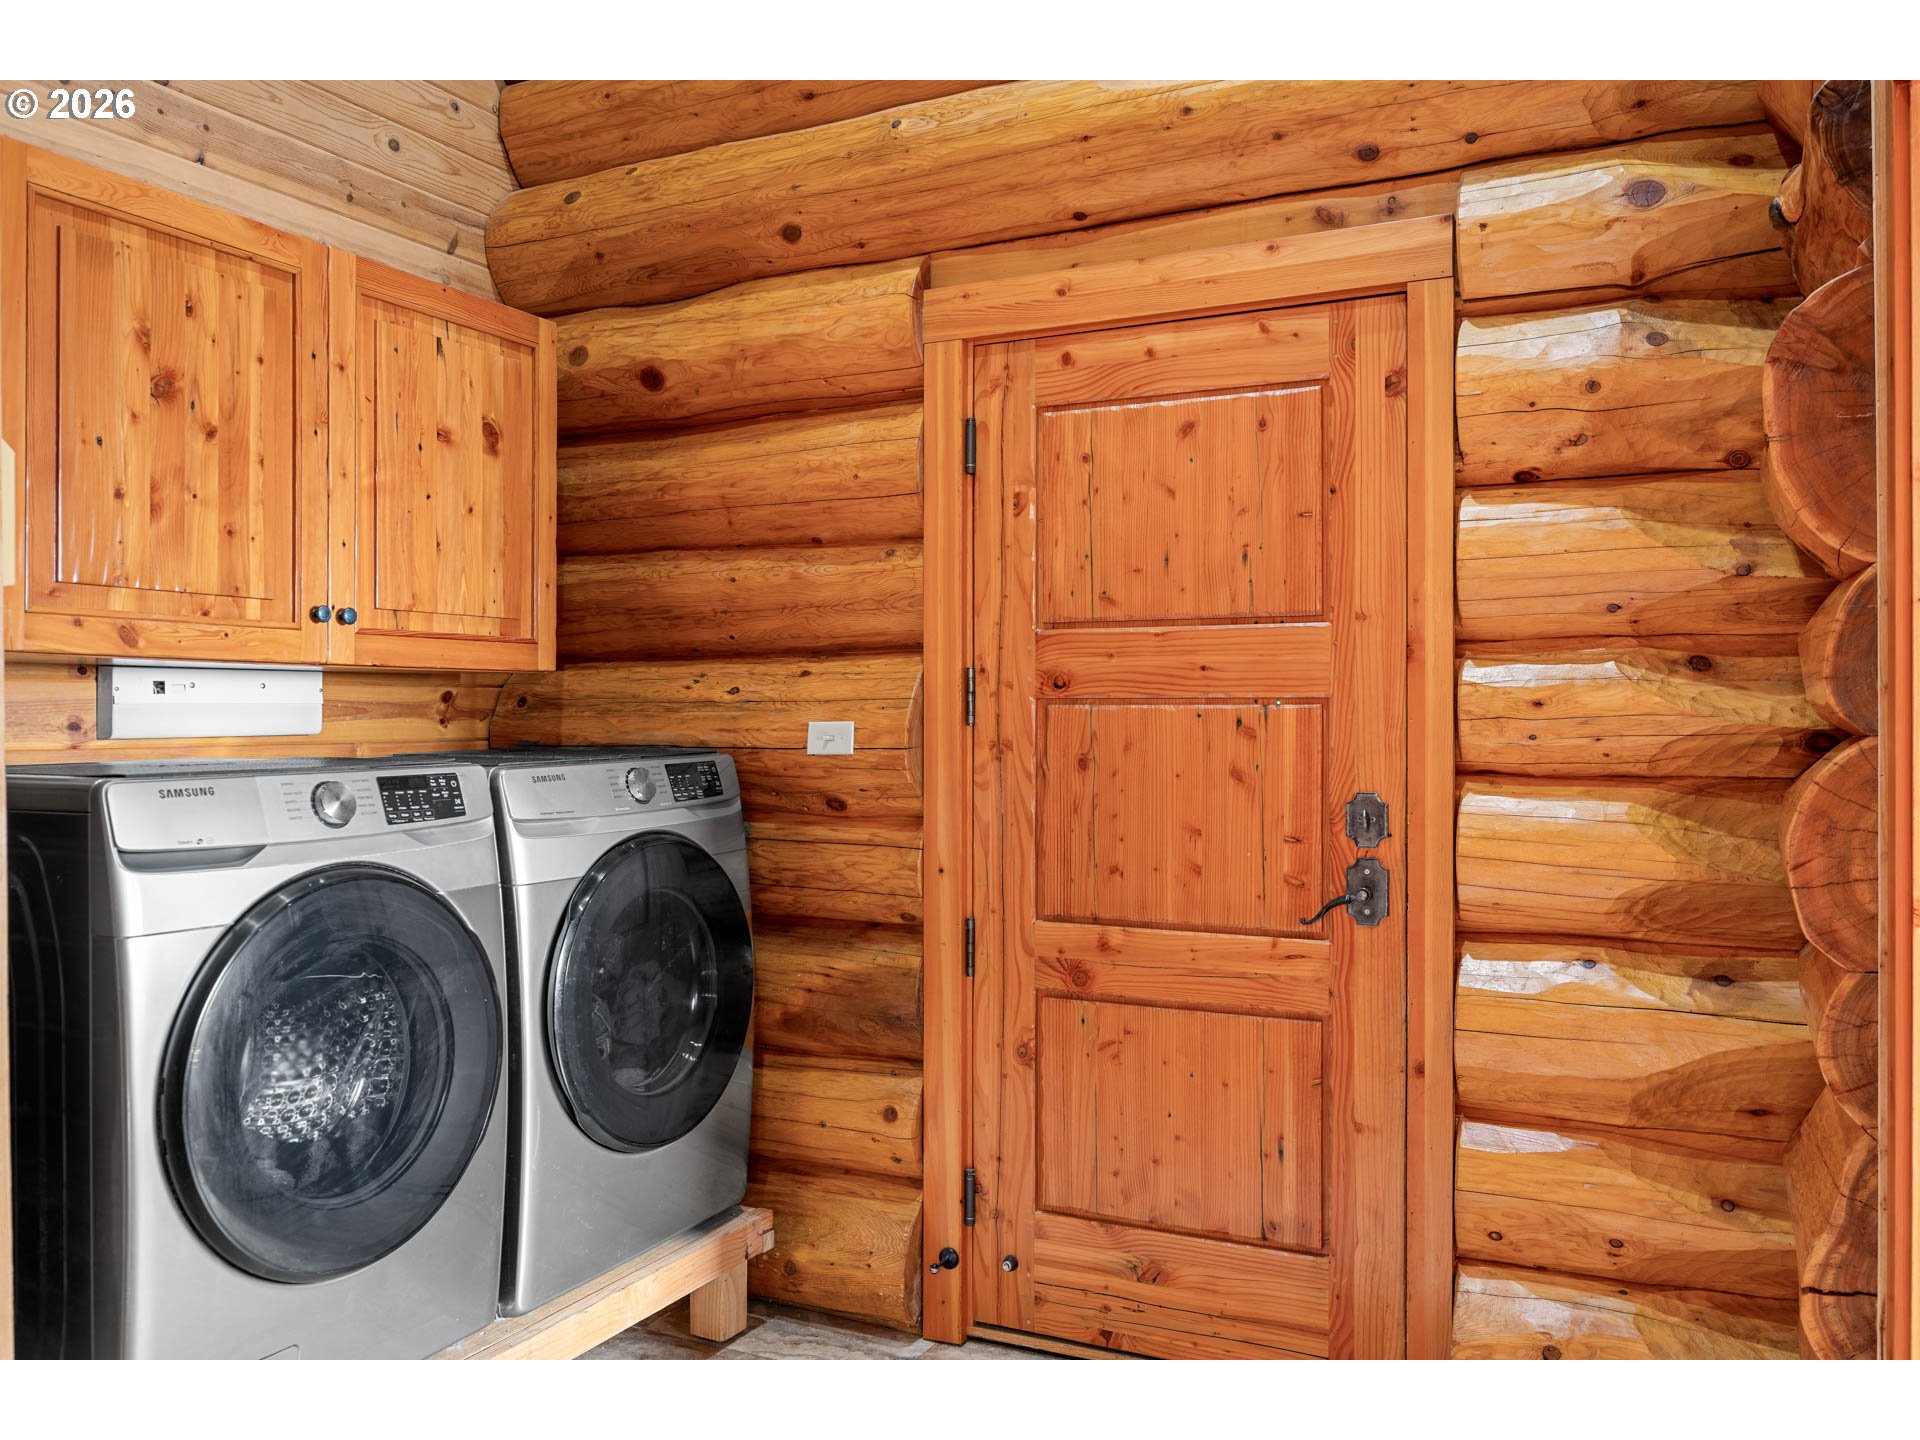
  • other interior Features Ceiling Fan, Garage Door Opener, High Speed Internet, Jetted Tub, Laminate Flooring, Laundry, Luxury Vinyl Plank, Vaulted Ceiling

Area & Lot

  • Status Sold
  • Date Sold June 26, 2026
  • Living Area2,375 Sq.Ft.
  • Total Area2,375 Sq.Ft.
  • Lot Area2.19 Acres
  • MLS® ID743702118
  • TypeResidential
  • YEAR BUILT2003
  • NeighborhoodRoseburg
  • Architecture StylesCustom Style, Log
  • View DescriptionTrees Woods
  • Elementary SchoolMelrose
  • Middle SchoolFremont
  • High SchoolRoseburg

Exterior

  • STORIES1
  • Garage Space4.0
  • water SourceCommunity
  • roofMetal
  • lot featuresLevel, Trees
  • parkingDriveway, Parking Pad
  • HEAT TYPEForced Air, Heat Pump
  • AIR CONDITIONINGCentral Air
  • sewerCommunity, Septic Tank
  • SubstructureBlock
  • Disability FeaturesMinimal Steps, One Level, Parking
  • HOA AmenitiesCommons, Maintenance Grounds, Sewer
  • security FeaturesEntry, Security System
  • other exterior FeaturesAbove Ground Pool, Deck, Fenced, Gas Hookup, Porch, RVParking, RVBoat Storage, Second Garage, Security Lights, Yard

Financial

  • Sales Price$585,000
  • Real Estate Tax $4,954/yr
  • HOA $950/yr
  • Zoning RR
View Virtual Tour

Roseburg

Explore

Work With Us

Our team brings deep Oregon expertise, honest guidance, and a genuine investment in every client outcome. We are not just here to close deals — we are here to help you make one of the biggest decisions of your life with confidence.

Follow Me on Instagram